Nestled on a premium lot in the sought-after Bluffs at Huron community, this beautifully maintained Stormview model offers the perfect blend of comfort, privacy, and lifestyle. Backing onto a peaceful forested natural area and just a short walk to the shores of Lake Huron, this home is ideal for those seeking relaxed coastal living. Offering over 1,400 sq. ft. of thoughtfully designed living space, the bright open-concept layout features quality finishes and numerous upgrades throughout. The kitchen is beautifully appointed with upgraded cabinetry, granite countertops, a large centre island, walk-in pantry, and high-end appliances. The spacious living room flows seamlessly into a cozy sunroom, creating an inviting space for everyday living and entertaining.A standout feature is the stunning covered timber-frame rear deck spanning the back of the home. This exceptional outdoor living space is perfect for relaxing, dining, or entertaining while overlooking beautifully landscaped grounds, perennial gardens, and the peaceful natural setting. Unwind year-round in the luxurious hydrotherapy massage saltwater hot tub, creating your own private backyard retreat. The primary bedroom offers direct access to the deck, a walk-in closet, and an updated ensuite with a custom walk-in shower. A second bedroom and full bathroom provide comfortable accommodations for guests. Additional features include a separate laundry room with access to the attached 1.5-car garage, ample storage, and crawl space.Pride of ownership is evident with raised garden beds, mature landscaping, beautiful perennial gardens, and a welcoming covered front porch. Upgraded appliances and a whole-home generator are included. Residents enjoy a private recreation centre, indoor pool, and welcoming community atmosphere, all close to shopping, golf courses, and Lake Huron.An exceptional opportunity to enjoy low-maintenance living in one of the area's most desirable adult lifestyle communities.
Under contract
C$599,999
37 Lake Breeze Dr, Ashfield Colborne Wawanosh, ON N7A 0B7
2beds
2baths
Single Family Residence
Built in ----
-- sqft lot
$-- Zestimate®
C$--/sqft
C$-- HOA
What's special
Premium lotBright open-concept layoutQuality finishesUpgraded cabinetryGranite countertopsLarge centre islandWalk-in pantry
- 64 days
- 9
- 0
Zillow last checked:
Listing updated:
Listed by:
Royal LePage Heartland Realty
Source: TRREB,MLS®#: X13488452 Originating MLS®#: One Point Association of REALTORS
Originating MLS®#: One Point Association of REALTORSFacts & features
Interior
Bedrooms & bathrooms
- Bedrooms: 2
- Bathrooms: 2
Primary bedroom
- Level: Main
- Dimensions: 4.35 x 4.05
Bedroom
- Level: Main
- Dimensions: 3.45 x 2.69
Bathroom
- Level: Main
- Dimensions: 1.68 x 2.39
Bathroom
- Features: Ensuite Bath
- Level: Main
- Dimensions: 1.92 x 2.5
Dining room
- Level: Main
- Dimensions: 4.43 x 2.41
Family room
- Level: Main
- Dimensions: 4.43 x 2.41
Foyer
- Level: Main
- Dimensions: 4.55 x 4.04
Kitchen
- Level: Main
- Dimensions: 4.43 x 3.05
Laundry
- Level: Main
- Dimensions: 1.7 x 1.7
Living room
- Level: Main
- Dimensions: 4.48 x 4.53
Pantry
- Level: Main
- Dimensions: 1.7 x 1.12
Heating
- Forced Air, Gas
Cooling
- Central Air
Appliances
- Included: Water Treatment, Water Softener
Features
- Basement: Unfinished,Crawl Space
- Has fireplace: Yes
- Fireplace features: Electric
Interior area
- Living area range: 1100-1500 null
Video & virtual tour
Property
Parking
- Total spaces: 4
- Parking features: Private Double
- Has garage: Yes
Features
- Patio & porch: Deck, Porch
- Exterior features: Lighting, Year Round Living
- Has private pool: Yes
- Pool features: Indoor
- Has spa: Yes
- Spa features: Hot Tub
- Has view: Yes
- View description: Meadow, Forest, Lake
- Has water view: Yes
- Water view: Lake
- Waterfront features: None
Lot
- Features: Golf, Hospital
Details
- Additional structures: Shed
- Parcel number: 0
- Other equipment: Sump Pump, Air Exchanger
Construction
Type & style
- Home type: SingleFamily
- Architectural style: Bungalow
- Property subtype: Single Family Residence
- Attached to another structure: Yes
Materials
- Vinyl Siding
- Foundation: Concrete
- Roof: Asphalt Shingle
Utilities & green energy
- Sewer: Other
- Water: Comm Well, Drilled Well
- Utilities for property: Cell Services, Recycling Pickup, Street Lights
Community & HOA
Community
- Security: Alarm System, Carbon Monoxide Detector(s), Security System
Location
- Region: Ashfield Colborne Wawanosh
Financial & listing details
- Annual tax amount: C$2,556
- Date on market: 6/25/2026
Price history
Price history is unavailable.
Public tax history
Tax history is unavailable.
Climate risks
Neighborhood: N7A
Nearby schools
GreatSchools rating
No schools nearby
We couldn't find any schools near this home.
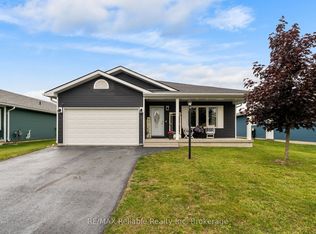
- C$449,9002 bd2 ba-- sqft7 Windward Way S, Ashfield Colborne Wawanosh, ON N7A0B8For Sale
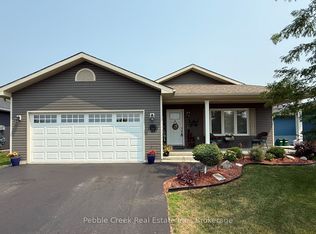
- C$497,9002 bd2 ba-- sqft24 Huron Heights Dr, Ashfield Colborne Wawanosh, ON N7A0B1For Sale
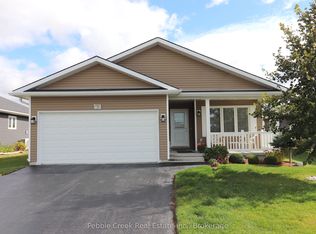
- C$429,9002 bd2 ba-- sqft20 Huron Heights Dr, Ashfield Colborne Wawanosh, ON N7A0B1For Sale
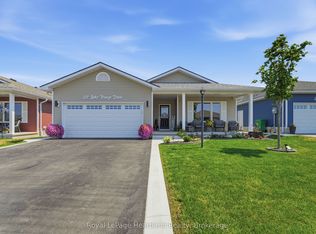
- C$539,9002 bd2 ba-- sqft237 Lake Breeze Dr, Ashfield Colborne Wawanosh, ON N7A0B1For Sale
Similar homes
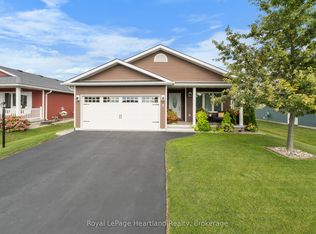
- C$579,9002 bd2 ba-- sqft8 Windward Way N, Ashfield Colborne Wawanosh, ON N7A 0B2For Sale
 MLS ID #X13690056, Royal LePage Heartland Realty. TRREB
 - C$539,9002 bd2 ba-- sqft237 Lake Breeze Dr, Ashfield Colborne Wawanosh, ON N7A 0B1For SaleMLS ID #X13639648, Royal LePage Heartland Realty. TRREB
- C$569,0002 bd2 ba-- sqft179 Lake Breeze Dr, Ashfield Colborne Wawanosh, ON N7A 0C6For Sale
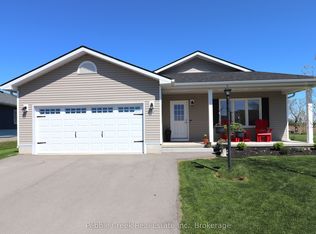 MLS ID #X13619028, Pebble Creek Real Estate Inc.. TRREB
 - C$530,0002 bd2 ba-- sqft140 Lake Breeze Dr, Ashfield Colborne Wawanosh, ON N7A 0C6For Sale
 MLS ID #X12852846, Royal LePage Heartland Realty. TRREB
