Welcome to The Bluffs at Huron, adult land lease community offering spectacular sunsets & large clubhouse & wide range of activities. Breathtaking views and beach access to Lake Huron could be your very own slice of paradise! The Lakeside w/Sunroom model NEW move-in bungalow is open concept with approx. 1455 sq ft.and upgraded throughout. Popular floorplan, Lot 427 is the last NEW Lakeside w SR available in the community. 2 beds, 2 baths. Radiant in-floor heating throughout, forced air gas furnace and central air conditioning plus gas fireplace to keep you comfortable. Laminate and tile flooring throughout, no carpeting. Pot light package and large windows make this home bright. Modern kitchen w/white extra tall cabinets, lazy susan, soft close, crown molding and undercabinet lighting. Quartz countertops & center island plus 4 Whirlpool stainless steel appliances with electric glass top stove. Luxurious spacious master bedroom w/ensuite, walk in shower & walk-in closet. Vaulted Sunroom w/sliding door to concrete patio and private south facing backyard. $62,000.00 included upgrades. Listed price has been adjusted to include Builder Incentive of $25,000 off the purchase price, Limited Time Offer! This home has been virtually staged.
New construction
C$502,900
297 Lake Breeze Dr, Ashfield Colborne Wawanosh, ON N7A 0B1
2beds
2baths
Single Family Residence
Built in ----
-- sqft lot
$-- Zestimate®
C$--/sqft
C$-- HOA
What's special
Spectacular sunsetsBreathtaking viewsOpen conceptUpgraded throughoutRadiant in-floor heating throughoutForced air gas furnaceCentral air conditioning
- 83 days
- 20
- 1
Zillow last checked:
Listing updated:
Listed by:
PMA BRETHOUR REAL ESTATE CORPORATION INC.
Source: TRREB,MLS®#: X13422174 Originating MLS®#: Toronto Regional Real Estate Board
Originating MLS®#: Toronto Regional Real Estate BoardFacts & features
Interior
Bedrooms & bathrooms
- Bedrooms: 2
- Bathrooms: 2
Heating
- Radiant, Gas
Cooling
- Central Air
Appliances
- Included: Instant Hot Water, Water Heater Owned
Features
- Primary Bedroom - Main Floor, Water Meter
- Flooring: Carpet Free
- Basement: None
- Has fireplace: Yes
- Fireplace features: Natural Gas
Interior area
- Living area range: 1100-1500 null
Property
Parking
- Total spaces: 4
- Parking features: Private Double, Garage Door Opener
- Has garage: Yes
Features
- Patio & porch: Patio, Porch
- Exterior features: Year Round Living
- Has private pool: Yes
- Pool features: Community, Indoor, In Ground
- On waterfront: Yes
- Waterfront features: WaterfrontCommunity, Lake
- Body of water: Lake Huron
Lot
- Features: Beach, Cul de Sac/Dead End, Golf, Hospital, Lake Access, Rec./Commun.Centre
Details
- Other equipment: Air Exchanger
Construction
Type & style
- Home type: SingleFamily
- Architectural style: Bungalow
- Property subtype: Single Family Residence
Materials
- Concrete Poured, Vinyl Siding
- Foundation: Poured Concrete
- Roof: Asphalt Shingle
Condition
- New construction: Yes
Utilities & green energy
- Sewer: Other
- Water: Comm Well
- Utilities for property: Cable Available, Electricity Connected, Internet High Speed, Garbage Pickup, Natural Gas, Recycling Pickup
Community & HOA
Community
- Security: Carbon Monoxide Detector(s), Smoke Detector(s)
Location
- Region: Ashfield Colborne Wawanosh
Financial & listing details
- Date on market: 6/9/2026
Price history
Price history is unavailable.
Public tax history
Tax history is unavailable.
Climate risks
Neighborhood: N7A
Nearby schools
GreatSchools rating
No schools nearby
We couldn't find any schools near this home.
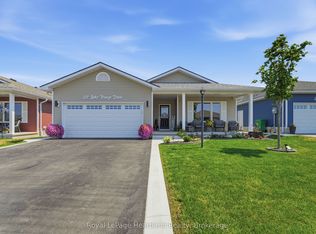
- C$539,9002 bd2 ba-- sqft237 Lake Breeze Dr, Ashfield Colborne Wawanosh, ON N7A0B1For Sale
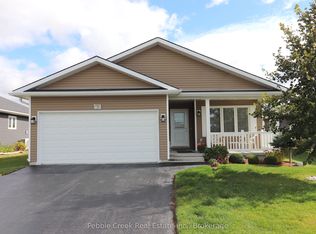
- C$429,9002 bd2 ba-- sqft20 Huron Heights Dr, Ashfield Colborne Wawanosh, ON N7A0B1For Sale
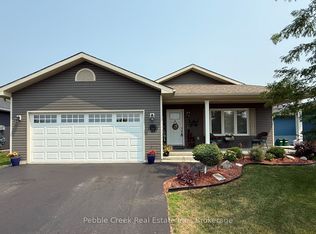
- C$497,9002 bd2 ba-- sqft24 Huron Heights Dr, Ashfield Colborne Wawanosh, ON N7A0B1For Sale
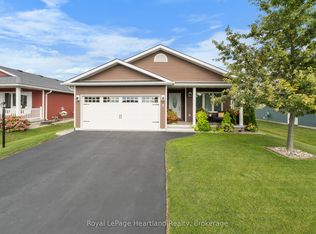
- C$579,9002 bd2 ba-- sqft8 Windward Way N, Ashfield Colborne Wawanosh, ON N7A0B2For Sale
Similar homes
- C$497,9002 bd2 ba-- sqft24 Huron Heights Dr, Ashfield Colborne Wawanosh, ON N7A 0B1For SaleMLS ID #X13231242, Pebble Creek Real Estate Inc.. TRREB
- C$539,9002 bd2 ba-- sqft237 Lake Breeze Dr, Ashfield Colborne Wawanosh, ON N7A 0B1For SaleMLS ID #X13639648, Royal LePage Heartland Realty. TRREB
- C$429,9002 bd2 ba-- sqft20 Huron Heights Dr, Ashfield Colborne Wawanosh, ON N7A 0B1For SaleMLS ID #X13697966, Pebble Creek Real Estate Inc.. TRREB
- C$469,0002 bd2 ba-- sqft96 Lake Breeze Dr, Ashfield Colborne Wawanosh, ON N7A 0B9For Sale
 MLS ID #X13702484, Pebble Creek Real Estate Inc.. TRREB
