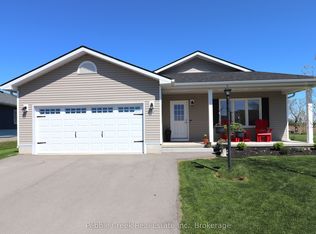
Welcome to 252 Lakebreeze Drive, a beautifully upgraded Lakeside with Sunroom model offering 1,455 sq. ft. of bright, comfortable living in The Bluffs at Huron, a sought-after adult lifestyle community near Goderich, Ontario and Lake Huron. This move-in-ready home combines stylish finishes, thoughtful upgrades, and exceptional outdoor living. The bright sunroom offers a wonderful year-round retreat, while the open-concept kitchen and living area provide an inviting space for everyday living and entertaining. The kitchen features quartz countertops and a stylish backsplash, complemented by California shutters throughout. Enjoy the comfort of in-floor heating throughout the home. The spacious primary suite includes a walk-in closet and private ensuite, while the second bedroom is ideal for guests, hobbies, or a home office. Enjoy the impressive outdoor living space with an extended 12' x 24' rear deck, perfect for outdoor dining and entertaining. A privacy fence surrounds the patio, creating a peaceful retreat, while the gazebo features an opening roof design that allows snow to fall through during winter. A concrete walkway connects the front of the home to the backyard. Additional features include an attached double-car garage, home generator connected to the hydro panel with a convenient switch for backup power, solar panels on the roof of the 8' x 4' storage shed, and a whole-house water filtration system for added comfort and peace of mind. Enjoy the low-maintenance lifestyle at The Bluffs at Huron with access to a recreation center, swimming pool, and dog park. Located less than 10 minutes from Goderich, residents are close to shopping, restaurants, healthcare, and hospital services while enjoying the peaceful setting of this welcoming adult lifestyle community. If you're looking for a move-in-ready home, retirement property, or low-maintenance lifestyle home near Goderich and Lake Huron, 252 Lakebreeze Drive is an opportunity worth seeing.
For sale
C$534,900
252 Lake Breeze Dr, Ashfield Colborne Wawanosh, ON N7A 0B9
2beds
2baths
Single Family Residence
Built in ----
-- sqft lot
$-- Zestimate®
C$--/sqft
C$-- HOA
What's special
California shutters throughoutAttached double-car garage
- 11 hours
- 4
- 0
Zillow last checked:
Listing updated:
Listed by:
Pebble Creek Real Estate Inc.
Source: TRREB,MLS®#: X13721560 Originating MLS®#: One Point Association of REALTORS
Originating MLS®#: One Point Association of REALTORSFacts & features
Interior
Bedrooms & bathrooms
- Bedrooms: 2
- Bathrooms: 2
Heating
- Forced Air, Gas
Cooling
- Central Air
Appliances
- Included: Water Heater, Water Purifier
Features
- Primary Bedroom - Main Floor
- Flooring: Carpet Free
- Basement: None
- Has fireplace: Yes
- Fireplace features: Living Room, Natural Gas
Interior area
- Living area range: 1100-1500 null
Video & virtual tour
Property
Parking
- Total spaces: 4
- Parking features: Available, Garage Door Opener
- Has garage: Yes
Features
- Patio & porch: Patio, Enclosed, Porch
- Exterior features: Privacy, Recreational Area, Year Round Living
- Has private pool: Yes
- Pool features: Community
- On waterfront: Yes
- Waterfront features: WaterfrontCommunity
Lot
- Features: Beach, Lake Access, Park, Rec./Commun.Centre
- Topography: Flat
Details
- Additional structures: Shed, Gazebo
- Other equipment: Generator - Full
Construction
Type & style
- Home type: SingleFamily
- Architectural style: Bungalow
- Property subtype: Single Family Residence
Materials
- Vinyl Siding
- Foundation: Slab
- Roof: Asphalt Shingle
Utilities & green energy
- Sewer: Other
- Water: Comm Well
- Utilities for property: Cable Available, Garbage Pickup, Internet High Speed, Recycling Pickup, Natural Gas, Phone Available
Community & HOA
Community
- Senior community: Yes
Location
- Region: Ashfield Colborne Wawanosh
Financial & listing details
- Date on market: 8/28/2026
Price history
Price history is unavailable.
Public tax history
Tax history is unavailable.
Climate risks
Neighborhood: N7A
Nearby schools
GreatSchools rating
No schools nearby
We couldn't find any schools near this home.
- C$469,0002 bd2 ba-- sqft96 Lake Breeze Dr, Ashfield Colborne Wawanosh, ON N7A0B9For Sale

- C$399,9002 bd2 ba-- sqft94 Lake Breeze Dr, Ashfield Colborne Wawanosh, ON N7A0B9For Sale
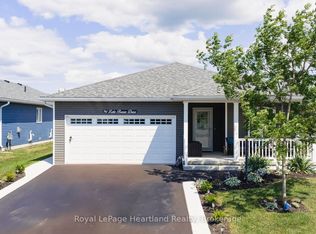
- C$530,0002 bd2 ba-- sqft140 Lake Breeze Dr, Ashfield Colborne Wawanosh, ON N7A0C6For Sale

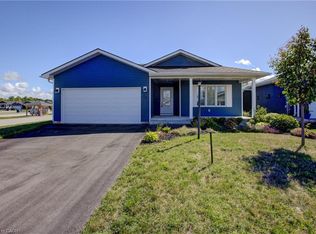
- C$452,5002 bd2 ba1.4k sqft85 Lake Breeze Dr, Ashfield Colborne Wawanosh, ON N7A0B9Sold
Similar homes
- C$469,0002 bd2 ba-- sqft96 Lake Breeze Dr, Ashfield Colborne Wawanosh, ON N7A 0B9For SaleMLS ID #X13702484, Pebble Creek Real Estate Inc.. TRREB
- C$579,9002 bd2 ba-- sqft8 Windward Way N, Ashfield Colborne Wawanosh, ON N7A 0B2For Sale
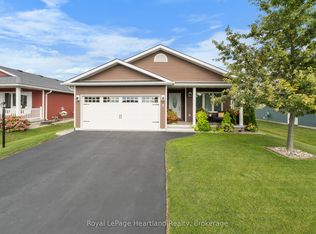 MLS ID #X13690056, Royal LePage Heartland Realty. TRREB
 - C$539,9002 bd2 ba-- sqft237 Lake Breeze Dr, Ashfield Colborne Wawanosh, ON N7A 0B1For Sale
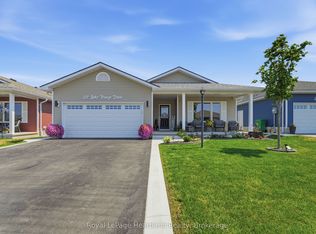 MLS ID #X13639648, Royal LePage Heartland Realty. TRREB
 - C$569,0002 bd2 ba-- sqft179 Lake Breeze Dr, Ashfield Colborne Wawanosh, ON N7A 0C6For Sale
 MLS ID #X13619028, Pebble Creek Real Estate Inc.. TRREB
