Say hello to homeownership! Located in the quiet, friendly village of Wroxeter, this beautifully refreshed 1.5-storey home offers the perfect balance of small-town charm, modern upgrades, and easy everyday living. Designed with both convenience and room to grow in mind, it is completely move-in ready-allowing you to unpack, relax, and start making memories from day one. This home has had many updates, and features large kitchen, dining, and living room areas, a main floor primary bedroom with a "cheater ensuite", and main floor laundry. Upstairs you find 2 additional bedrooms, a 3rd bedroom/nursery/office space, and a second full bathroom. Keep your vehicle out of the winter snow and take advantage of extra space for tools, sports gear, or hobbies in the attached heated garage! This home sits on a generous size lot of approximately 85' x 123', giving plenty of outdoor activity space in the back yard. Don't miss out on this incredible opportunity to step onto the property ladder! Schedule your private showing today and see all that this home has to offer!
For sale
C$459,900
1064 Mill St, Howick, ON N0G 2X0
4beds
2baths
Single Family Residence
Built in ----
0 Square Feet Lot
$-- Zestimate®
C$--/sqft
C$-- HOA
What's special
Large kitchenMain floor laundryAttached heated garage
- 3 days
- 3
- 0
Zillow last checked:
Listing updated:
Listed by:
Royal LePage RCR Realty
Source: TRREB,MLS®#: X14030228 Originating MLS®#: One Point Association of REALTORS
Originating MLS®#: One Point Association of REALTORSFacts & features
Interior
Bedrooms & bathrooms
- Bedrooms: 4
- Bathrooms: 2
Primary bedroom
- Level: Main
- Dimensions: 4.47 x 3.92
Bedroom
- Level: Second
- Dimensions: 4.06 x 2.48
Bedroom 2
- Level: Second
- Dimensions: 4.06 x 2.45
Bedroom 3
- Level: Second
- Dimensions: 3.89 x 2.78
Bathroom
- Level: Main
- Dimensions: 3.89 x 2.39
Bathroom
- Level: Second
- Dimensions: 3.89 x 2.17
Dining room
- Level: Main
- Dimensions: 5.4 x 2.94
Kitchen
- Level: Main
- Dimensions: 5.4 x 2.77
Living room
- Level: Main
- Dimensions: 5.12 x 4.66
Heating
- Forced Air, Propane
Cooling
- None
Appliances
- Included: Water Heater Owned
Features
- Primary Bedroom - Main Floor
- Basement: Unfinished,Partial
- Has fireplace: No
Interior area
- Living area range: 1500-2000 null
Video & virtual tour
Property
Parking
- Total spaces: 7
- Parking features: Private Triple
- Has garage: Yes
Features
- Stories: 1.5
- Patio & porch: Deck, Porch
- Pool features: None
Lot
- Size: 0 Square Feet
Details
- Parcel number: 414420044
- Other equipment: Sump Pump
Construction
Type & style
- Home type: SingleFamily
- Property subtype: Single Family Residence
Materials
- Brick, Vinyl Siding
- Foundation: Stone
- Roof: Metal
Utilities & green energy
- Sewer: Septic
- Water: Drilled Well
Community & HOA
Location
- Region: Howick
Financial & listing details
- Tax assessed value: C$176,000
- Annual tax amount: C$3,168
- Date on market: 10/14/2026
Price history
Price history is unavailable.
Public tax history
Tax history is unavailable.
Climate risks
Neighborhood: N0G
Nearby schools
GreatSchools rating
No schools nearby
We couldn't find any schools near this home.

Similar homes
- C$550,0003 bd2 ba1.2k sqft1065 Howick St, Howick, ON N0G 2X0For Sale
 MLS ID #40866442, Brandon Town, Salesperson, EXP REALTY. ITSO
 - C$595,9004 bd2 ba-- sqft1077 Queen St, Howick, ON N0G 2X0For Sale
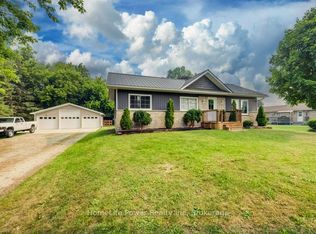 MLS ID #X13842018, HomeLife Power Realty Inc. TRREB
 - C$549,9006 bd2 ba-- sqft1103 Marietta St, Howick, ON N0G 2X0For Sale
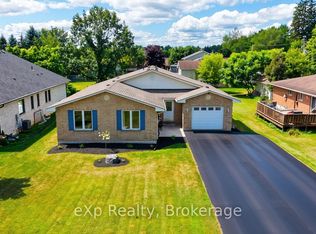 MLS ID #X13830912, eXp Realty. TRREB
 - C$634,9004 bd2 ba-- sqft1047 Gibson St, Howick, ON N0G 2X0For Sale
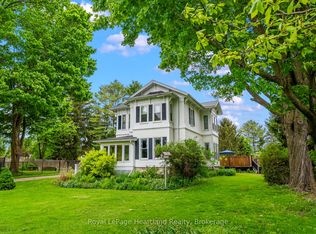 MLS ID #X13735340, Royal LePage Heartland Realty. TRREB
