Welcome to 3027 Patrick Street in Fordwich, Ontario, a charming century home that perfectly blends timeless character with the space and comfort your family has been looking for! Step inside and immediately feel at home in the bright, open concept living and dining area, where an abundance of windows fills the space with beautiful natural light. Just off the dining room, the cozy oak kitchen is ready for everything from busy weekday breakfasts to memorable family dinners and gatherings with friends. Upstairs, you'll discover five spacious bedrooms and a convenient three piece bathroom, offering plenty of room for the whole family, guests, or even a home office. The possibilities are endless! Outside, the generous backyard provides the perfect setting for kids to play, summer barbecues, gardening, or simply relaxing and enjoying the fresh air. An attached two car garage adds everyday convenience and valuable storage space. Best of all, you'll enjoy the best of small-town living while staying close to everything you need. Listowel is just a 15-minute drive away, giving you easy access to shopping, dining, schools, and everyday amenities. Nestled in the welcoming community of Fordwich, this home is surrounded by the beauty of nature, including scenic walking trails, parks, the flowing river, and plenty of opportunities to get outside and enjoy the peaceful surroundings. Full of character, space, and possibilities, 3027 Patrick Street is more than a house, it's a place to put down roots and make memories for years to come! Call your REALTOR today to schedule your private showing!
Under contract
C$524,900
3027 Patrick St, Howick, ON N0G 1V0
5beds
2baths
Single Family Residence
Built in ----
0 Square Feet Lot
$-- Zestimate®
C$--/sqft
C$-- HOA
What's special
Cozy oak kitchenFive spacious bedroomsConvenient three piece bathroomGenerous backyardAttached two car garage
- 37 days
- 6
- 0
Zillow last checked:
Listing updated:
Listed by:
REAL BROKER ONTARIO LTD.
Source: TRREB,MLS®#: X13814136 Originating MLS®#: Toronto Regional Real Estate Board
Facts & features
Interior
Bedrooms & bathrooms
- Bedrooms: 5
- Bathrooms: 2
Primary bedroom
- Level: Second
- Dimensions: 3.96 x 4.67
Bedroom
- Level: Second
- Dimensions: 3.69 x 2.97
Bedroom 2
- Level: Second
- Dimensions: 3.69 x 2.57
Bedroom 3
- Level: Second
- Dimensions: 2.67 x 3.96
Bedroom 4
- Level: Second
- Dimensions: 3.23 x 3.15
Bathroom
- Level: Second
- Dimensions: 3.69 x 2.47
Bathroom
- Level: Main
- Dimensions: 3.69 x 1.35
Den
- Level: Main
- Dimensions: 4.42 x 3.43
Dining room
- Level: Main
- Dimensions: 4.17 x 3.69
Foyer
- Level: Main
- Dimensions: 2.5 x 4.63
Kitchen
- Level: Main
- Dimensions: 3.99 x 4.63
Living room
- Level: Main
- Dimensions: 4.17 x 3.89
Mud room
- Level: Main
- Dimensions: 1.83 x 3.43
Other
- Level: Main
- Dimensions: 7.47 x 7.68
Heating
- Baseboard, Electric
Cooling
- None
Appliances
- Included: Water Softener
Features
- Basement: Full,Unfinished
- Has fireplace: No
Interior area
- Living area range: 3000-3500 null
Video & virtual tour
Property
Parking
- Total spaces: 8
- Parking features: Garage
- Has garage: Yes
Features
- Stories: 2
- Pool features: None
Lot
- Size: 0 Square Feet
- Features: Square Lot
Details
- Parcel number: 410110154
Construction
Type & style
- Home type: SingleFamily
- Property subtype: Single Family Residence
Materials
- Aluminum Siding, Brick
- Foundation: Concrete, Stone
- Roof: Asphalt Shingle
Utilities & green energy
- Sewer: Septic
Community & HOA
Location
- Region: Howick
Financial & listing details
- Tax assessed value: C$261,000
- Annual tax amount: C$4,644
- Date on market: 9/22/2026
Price history
Price history is unavailable.
Public tax history
Tax history is unavailable.
Climate risks
Neighborhood: N0G
Nearby schools
GreatSchools rating
No schools nearby
We couldn't find any schools near this home.

Similar homes
- C$529,0003 bd3 ba-- sqft3095 Old Mill St, Howick, ON N0G 1V0For Sale
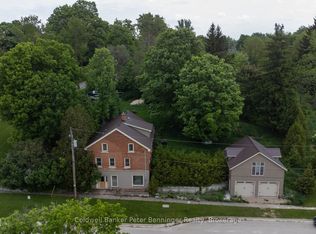 MLS ID #X13251322, Coldwell Banker Peter Benninger Realty. TRREB
- C$449,0002 bd1 ba-- sqft3103 West St, Howick, ON N0G 1V0For Sale
 MLS ID #X14122532, eXp Realty. TRREB
- C$665,0004 bd2 ba-- sqft3042 Albert St, Howick, ON N0G 1V0For Sale
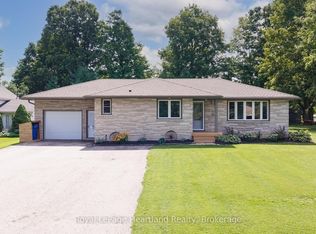 MLS ID #X13761650, Royal LePage Heartland Realty. TRREB
- C$555,0004 bd2 ba-- sqft2063 George St, Howick, ON N0G 1X0For Sale
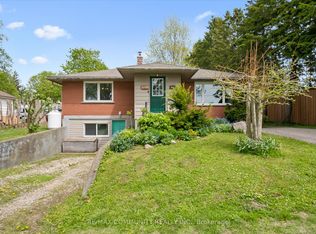 MLS ID #X13737394, RE/MAX COMMUNITY REALTY INC.. TRREB
