Welcome to this well rounded 47 acre certified organic farm located just a short drive from the shores of Lake Huron and the community of Kincardine. Offering approximately 40 workable acres, this property presents an excellent opportunity for farmers, hobby farmers, looking to expand their land base in a strong agricultural area. The property features a spacious four bedroom farmhouse with plenty of room for a growing family and beautiful views of the surrounding countryside. For those needing outbuildings, the farm is well equipped with a 32'x48' insulated shop featuring in floor heat, making it ideal for equipment storage, a workshop or year round projects. A traditional bank barn, provides additional versatility for livestock, storage or farm operations. Two additional sheds offer further space for machinery, hay or general storage. With productive workable acres, a solid set of buildings and a desirable location near Kincardine and Lake Huron, this farm offers a great combination of agricultural potential and rural lifestyle. Updates, new septic in 2024, the well was drilled on early 2000's, metal roof on house in 2016, new windows in 2015.
For sale
C$1,200,000
349 Side Road 20, Kincardine, ON N2Z 2X4
4beds
2baths
Farm
Built in ----
47 Square Feet Lot
$-- Zestimate®
C$--/sqft
C$-- HOA
What's special
Spacious four bedroom farmhouseTraditional bank barnTwo additional shedsProductive workable acresMetal roof on houseNew windows
- 147 days |
- 6 |
- 0 |
Zillow last checked:
Listing updated:
Listed by:
Royal LePage RCR Realty
Source: TRREB,MLS®#: X12872070 Originating MLS®#: One Point Association of REALTORS
Originating MLS®#: One Point Association of REALTORSFacts & features
Interior
Bedrooms & bathrooms
- Bedrooms: 4
- Bathrooms: 2
Primary bedroom
- Level: Main
- Dimensions: 3.09 x 4.22
Bedroom 2
- Level: Second
- Dimensions: 2.86 x 4.22
Bedroom 3
- Level: Second
- Dimensions: 3.09 x 3.58
Bedroom 4
- Level: Second
- Dimensions: 3.09 x 3.04
Family room
- Level: Main
- Dimensions: 4.01 x 4.95
Kitchen
- Level: Main
- Dimensions: 3.08 x 2.4
Living room
- Level: Main
- Dimensions: 5.03 x 6.71
Utility room
- Level: Main
- Dimensions: 3.74 x 8.07
Heating
- Wood
Cooling
- None
Features
- Other, Primary Bedroom - Main Floor
- Basement: Partial,Unfinished
- Has fireplace: Yes
- Fireplace features: Wood Burning
Interior area
- Living area range: 1500-2000 null
Video & virtual tour
Property
Parking
- Total spaces: 12
- Parking features: Available, Lane, Private
- Has garage: Yes
Features
- Stories: 2
- Pool features: None
- Has view: Yes
- View description: Clear, Creek/Stream
- Has water view: Yes
- Water view: Creek/Stream
- Waterfront features: None
Lot
- Size: 47 Square Feet
- Features: Square Lot
- Topography: Logging Potential,Open Space,Sloping
Details
- Additional structures: Bank Barn, Barn, Shed
- Parcel number: 332970019
- Horses can be raised: Yes
Construction
Type & style
- Home type: SingleFamily
- Property subtype: Farm
Materials
- Vinyl Siding
Utilities & green energy
- Sewer: Septic
- Water: Drilled Well
Community & HOA
Location
- Region: Kincardine
Financial & listing details
- Annual tax amount: C$3,817
- Date on market: 3/11/2026
R
Royal LePage RCR Realty
By pressing Contact Agent, you agree that the real estate professional identified above may call/text you about your search, which may involve use of automated means and pre-recorded/artificial voices. You don't need to consent as a condition of buying any property, goods, or services. Message/data rates may apply. You also agree to our Terms of Use. Zillow does not endorse any real estate professionals. We may share information about your recent and future site activity with your agent to help them understand what you're looking for in a home.
Price history
Price history is unavailable.
Public tax history
Tax history is unavailable.
Climate risks
Neighborhood: N2Z
Nearby schools
GreatSchools rating
No schools nearby
We couldn't find any schools near this home.
- C$799,0004 bd3 ba-- sqft750 McPherson Cres, Kincardine, ON N2Z1M4For Sale

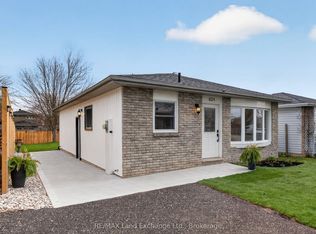
- C$439,9003 bd1 ba-- sqft824 Andrew Malcolm Dr, Kincardine, ON N2Z1M6New Construction
- C$340,0003 bd3 ba-- sqft6 Philip Pl #6, Kincardine, ON N2Z2E6For Sale

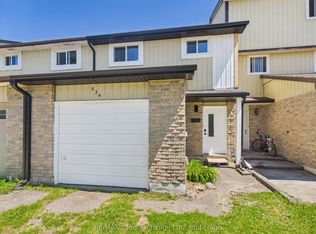
- C$319,9003 bd1 ba-- sqft634 Hunter St, Kincardine, ON N2Z1R6For Sale
- C$534,9003 bd1 ba-- sqft739 Palmateer Dr, Kincardine, ON N2Z1R8For Sale
- C$339,9002 bd2 ba-- sqft753 Walsh St #23, Kincardine, ON N2Z1R2For Sale
- C$345,9003 bd2 ba-- sqft751 Walsh St, Kincardine, ON N2Z1R2For Sale
- C$2,7003 bd2 ba-- sqft1085 Sutton St, Kincardine, ON N2Z2G1For Rent
Similar homes
- C$1,394,9003 bd4 ba-- sqft422 Penetangore Row, Kincardine, ON N2Z 2J7For Sale
 MLS ID #X13636472, RE/MAX Land Exchange Ltd.. TRREB
 - C$1,299,0005 bd4 ba-- sqft5 Spark Ln, Kincardine, ON N2Z 2X6For Sale
 MLS ID #X13622666, Royal LePage RCR Realty. TRREB
 - C$1,200,0005 bd3 ba-- sqft276 Durham St, Kincardine, ON N2Z 2X9For Sale
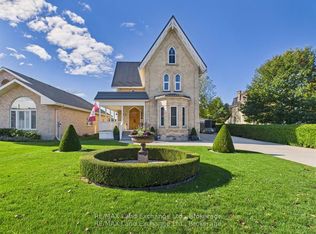 MLS ID #X13059524, RE/MAX Land Exchange Ltd.. TRREB
 - C$679,9003 bd2 ba-- sqft380 Princes St S, Kincardine, ON N2Z 2T6For Sale
 MLS ID #X13633134, RE/MAX Land Exchange Ltd.. TRREB
 - C$1,129,0005 bd3 ba-- sqft196 Birchwood Ave, Kincardine, ON N0G 2T0For SaleMLS ID #X13023962, Coldwell Banker Peter Benninger Realty. TRREB
- C$715,0003 bd2 ba-- sqft42 Webster St, Kincardine, ON N0G 2T0For SaleMLS ID #X13631926, RE/MAX Land Exchange Ltd.. TRREB
- C$769,9003 bd2 ba-- sqft581 Queen St, Kincardine, ON N2Z 2J1For SaleMLS ID #X13623032, RE/MAX Land Exchange Ltd.. TRREB
- C$1,059,0003 bd3 ba-- sqft222 Penetangore Row, Kincardine, ON N2Z 2P6For SaleMLS ID #X12873110, RE/MAX Land Exchange Ltd.. TRREB
- C$699,7005 bd2 ba-- sqft29 Anne Marie Cres, Huron Kinloss, ON N2Z 2N1For SaleMLS ID #X13633568, Royal LePage Exchange Realty Co.. TRREB
- C$1,099,9004 bd4 ba-- sqft62 Inverness St N, Kincardine, ON N2Z 1J8New ConstructionMLS ID #X13171302, Royal LePage Exchange Realty Co.. TRREB
- C$1,059,9004 bd3 ba-- sqft64 Inverness St N, Kincardine, ON N2Z 1J8For SaleMLS ID #X13216124, Royal LePage Exchange Realty Co.. TRREB
- C$789,8003 bd2 ba-- sqft817 Olde Victoria St, Kincardine, ON N2Z 2B4For SaleMLS ID #X13591796, Coldwell Banker Peter Benninger Realty. TRREB
- C$904,9004 bd3 ba2.7k sqft784 Campbell Ave, Kincardine, ON N2Z 1W1New ConstructionMLS ID #X10845637, RE/MAX Land Exchange Ltd.. TRREB
- C$904,9004 bd3 ba2.9k sqft772 Campbell Ave, Kincardine, ON N2Z 1W1New ConstructionMLS ID #X10845618, RE/MAX Land Exchange Ltd.. TRREB
- C$1,088,0004 bd2 ba-- sqft788 Lake Range Dr, Huron Kinloss, ON N2Z 0B3For SaleMLS ID #X13415064, Royal LePage RCR Realty. TRREB
- C$1,195,0003 bd2 ba-- sqft246 Sunset Dr, Kincardine, ON N0H 2C5For SaleMLS ID #X13103500, EXP REALTY. TRREB
- C$1,114,0004 bd3 ba-- sqft966 Bogdanovic Way, Huron Kinloss, ON N2Z 0H3New ConstructionMLS ID #X13043138, RE/MAX Land Exchange Ltd.. TRREB
- C$1,299,0003 bd1 ba-- sqft13 Richardson Rd, Kincardine, ON N0H 2C5For SaleMLS ID #X13425648, Century 21 Millennium Inc.. TRREB
- C$1,093,9003 bd3 ba-- sqft90 Inverness St N, Kincardine, ON N2Z 1J8For SaleMLS ID #X13511800, Royal LePage Exchange Realty Co.. TRREB
- C$864,9003 bd3 ba-- sqft50 Lakefield Dr, Kincardine, ON N2Z 0C9For SaleMLS ID #X13623780, RE/MAX Land Exchange Ltd.. TRREB
