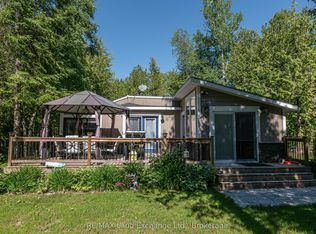
Tucked away in a private lakeside enclave just minutes south of Kincardine and Port Elgin, this charming year-round cabin offers the perfect blend of rustic character, privacy, and Lake Huron lifestyle. Situated on approximately 2 acres with 156 feet of waterfront frontage across the road, the property enjoys beautiful views of Lake Huron, mature wooded surroundings, and the rare benefit of protected conservation lands behind-ensuring no further development and lasting privacy. The fully winterized 3-bedroom, 2-bathroom cabin features a warm and inviting open-concept layout with the kitchen, dining, and living area all positioned to capture lake views. Skylights fill the interior with natural light, while pine plank flooring, exposed wood finishes, and a wood-burning fireplace create an authentic cottage atmosphere. A rear bedroom walks out to a private back deck overlooking the peaceful natural setting.Additional features include a bunkie, kayak shed, trails through the wooded acreage, and multiple outdoor sitting areas ideal for entertaining or relaxing after a day on the water. Located on a quiet year-round road with only a handful of neighbouring homes, this is a rare opportunity to own a private four-season retreat in one of the Lake Huron shoreline's most desirable recreational areas.The property has been substantially updated over the years, including renovations to the kitchen, bathrooms, flooring, insulation, windows, doors, and mechanical systems.
For sale
C$1,195,000
246 Sunset Dr, Kincardine, ON N0H 2C5
3beds
2baths
Single Family Residence
Built in ----
2 Square Feet Lot
$-- Zestimate®
C$--/sqft
C$-- HOA
What's special
Private lakeside enclaveMature wooded surroundingsProtected conservation lands behindPine plank flooringExposed wood finishesWood-burning fireplaceKayak shed
- 86 days |
- 44 |
- 1 |
Zillow last checked:
Listing updated:
Listed by:
EXP REALTY
Source: TRREB,MLS®#: X13103500 Originating MLS®#: Toronto Regional Real Estate Board
Originating MLS®#: Toronto Regional Real Estate BoardFacts & features
Interior
Bedrooms & bathrooms
- Bedrooms: 3
- Bathrooms: 2
Heating
- Baseboard, Electric
Cooling
- Window Unit(s)
Appliances
- Included: Water Heater, Water Heater Owned, Water Softener
Features
- Primary Bedroom - Main Floor
- Flooring: Carpet Free
- Basement: Crawl Space
- Has fireplace: Yes
- Fireplace features: Wood Burning
Interior area
- Living area range: 1100-1500 null
Property
Parking
- Total spaces: 10
- Parking features: Available
Features
- Stories: 1
- Patio & porch: Deck, Porch
- Exterior features: Landscaped, Privacy, Fishing
- Pool features: None
- Has view: Yes
- View description: Lake, Beach, Garden
- Has water view: Yes
- Water view: Lake,Beach,Direct
- Waterfront features: Direct, Lake
- Body of water: Lake Huron
Lot
- Size: 2 Square Feet
- Features: Beach, Lake Access, Lake/Pond, Wooded/Treed, Irregular Lot
- Topography: Wooded/Treed
Details
- Additional structures: Shed, Aux Residences, Garden Shed
- Parcel number: 332760059
Construction
Type & style
- Home type: SingleFamily
- Property subtype: Single Family Residence
Materials
- Log, Board & Batten
- Foundation: Poured Concrete
- Roof: Fibreglass Shingle
Utilities & green energy
- Sewer: Septic
- Water: Drilled Well
Community & HOA
Location
- Region: Kincardine
Financial & listing details
- Annual tax amount: C$4,370
- Date on market: 5/8/2026
EXP REALTY
EXP REALTY
By pressing Contact Agent, you agree that the real estate professional identified above may call/text you about your search, which may involve use of automated means and pre-recorded/artificial voices. You don't need to consent as a condition of buying any property, goods, or services. Message/data rates may apply. You also agree to our Terms of Use. Zillow does not endorse any real estate professionals. We may share information about your recent and future site activity with your agent to help them understand what you're looking for in a home.
Price history
Price history is unavailable.
Public tax history
Tax history is unavailable.
Climate risks
Neighborhood: N0H
Nearby schools
GreatSchools rating
No schools nearby
We couldn't find any schools near this home.
- C$229,0004,585 Square Feet89 Sprucedale Dr, Kincardine, ON N0H2C5Lot/Land

- C$1,065,0004 bd2 ba-- sqft160 Sunset Dr, Kincardine, ON N0H2C5For Sale

- C$738,9002 bd1 ba-- sqft18 Hicks Ln N, Kincardine, ON N0H2C5For Sale
- C$164,7004.138 Acres1 Sunset Dr, Kincardine, ON N0H2C5Lot/Land

- C$2,990,0004 bd3 ba-- sqft31 Richardson Rd, Kincardine, ON N0H2C5For Sale
- C$1,299,0003 bd1 ba-- sqft13 Richardson Rd, Kincardine, ON N0H2C5For Sale
- C$2,399,0003 bd2 ba-- sqft103 Saugeen Beach Rd, Saugeen Shores, ON N0H2C5For Sale
- C$2,199,0008 bd5 ba-- sqft22 Alma St #1, Kincardine, ON N0G2T0New Construction
Similar homes
- C$1,065,0004 bd2 ba-- sqft160 Sunset Dr, Kincardine, ON N0H 2C5For SaleMLS ID #X13436794, Century 21 Millennium Inc.. TRREB
- C$1,299,0003 bd1 ba-- sqft13 Richardson Rd, Kincardine, ON N0H 2C5For Sale
 MLS ID #X13425648, Century 21 Millennium Inc.. TRREB
 - C$738,9002 bd1 ba-- sqft18 Hicks Ln N, Kincardine, ON N0H 2C5For SaleMLS ID #X13466394, RE/MAX Land Exchange Ltd.. TRREB
- C$1,299,0005 bd4 ba-- sqft5 Spark Ln, Kincardine, ON N2Z 2X6For Sale
 MLS ID #X13622666, Royal LePage RCR Realty. TRREB
 - C$1,200,0004 bd2 ba-- sqft349 Side Road 20, Kincardine, ON N2Z 2X4For SaleMLS ID #X12872070, Royal LePage RCR Realty. TRREB
- C$1,649,0005 bd3 ba-- sqft13 Robbie Ln, Kincardine, ON N0G 2T0For SaleMLS ID #X13614384, Royal LePage Exchange Realty Co.. TRREB
- C$999,0003 bd3 ba-- sqft10 Mitchell Ln, Saugeen Shores, ON N0H 2C1For SaleMLS ID #X12855464, Royal LePage D C Johnston Realty. TRREB
- C$769,9003 bd2 ba-- sqft581 Queen St, Kincardine, ON N2Z 2J1For SaleMLS ID #X13623032, RE/MAX Land Exchange Ltd.. TRREB
- C$1,149,0004 bd4 ba-- sqft471 Eckford Ave, Saugeen Shores, ON N0H 2L0For SaleMLS ID #X13443186, Royal LePage D C Johnston Realty. TRREB
- C$1,299,9005 bd5 ba-- sqft39 Goderich St, Kincardine, ON N2Z 2L2For SaleMLS ID #X13547750, ROYAL LEPAGE REAL ESTATE SERVICES LTD.. TRREB
- C$1,499,5006 bd4 ba-- sqft169 Trillium Dr, Saugeen Shores, ON N0H 2C2For SaleMLS ID #X13598536, RE/MAX Land Exchange Ltd.. TRREB
- C$1,085,9005 bd3 ba-- sqft29 Lakeforest Dr, Saugeen Shores, ON N0H 2L0New ConstructionMLS ID #X13579378, RE/MAX Land Exchange Ltd.. TRREB
- C$999,9003 bd5 ba1.8k sqft332 Mill St, Saugeen Shores, ON N0H 2C2For SaleMLS ID #X10846353, RE/MAX Land Exchange Ltd.. TRREB
- C$989,0003 bd1 ba-- sqft24 Miramichi Bay Rd, Saugeen Shores, ON N0H 2C6For SaleMLS ID #X12838164, Century 21 Millennium Inc.. TRREB
- C$799,9005 bd3 ba-- sqft490 Waterloo St, Saugeen Shores, ON N0H 2C1For SaleMLS ID #X13612138, Sutton-Sound Realty. TRREB
- C$825,0003 bd2 ba-- sqft299 Victoria St, Kincardine, ON N0G 2T0For SaleMLS ID #X13255600, Royal LePage RCR Realty. TRREB
- C$649,0004 bd1 ba-- sqft28 Jay St, Pt Elgin, ON N0H 2C5For SaleMLS ID #X13173920, Century 21 Millennium Inc.. TRREB
- C$991,9003 bd3 ba-- sqft27 Lakeforest Dr, Saugeen Shores, ON N0H 2L0New ConstructionMLS ID #X13579412, RE/MAX Land Exchange Ltd.. TRREB
- C$899,0003 bd2 ba-- sqft161 Grey St S, Saugeen Shores, ON N0H 2L0For SaleMLS ID #X13518894, Royal LePage D C Johnston Realty. TRREB
- C$789,8003 bd2 ba-- sqft817 Olde Victoria St, Kincardine, ON N2Z 2B4For SaleMLS ID #X13591796, Coldwell Banker Peter Benninger Realty. TRREB
