Dream Beachfront Retreat in Port Elgin. This is an unparalleled opportunity to own a piece of Saugeen Beach Road's coveted shoreline, nestled in the trees along the enclave known locally as Eidt's Grove. This property boasts a generous 111 foot frontage of sandy Lake Huron shoreline, offering spectacular panoramic views and sunsets. The large, private lot is a natural oasis, featuring a charming babbling stream that meanders through the property. The fully renovated 1,800 square foot year-round home or vacation hideaway (fully updated in 2010) is designed for comfort and style. Inside, the home is anchored by a rustic stone fireplace in the main living area, complemented by engineered hickory wood floors and a bright, functional kitchen featuring whitewashed poplar cabinetry, a large island, and stainless steel appliances. With three bedrooms, a large entrance foyer, and a main-floor laundry room, this home is as practical as it is beautiful. Step outside to exceptional outdoor living spaces, including stunning exposed aggregate concrete walkways and patios that lead directly to the white sand beach. The property is complete with an oversized, detached 24 x 30 foot insulated garage/workshop, a woodshed, a 7 x 11 foot bunkie, and a refreshing outdoor shower, making this a truly turn-key lakefront gem.
For sale
C$2,399,000
103 Saugeen Beach Rd, Saugeen Shores, ON N0H 2C5
3beds
2baths
Single Family Residence
Built in ----
0.38 Acres Lot
$-- Zestimate®
C$--/sqft
C$-- HOA
What's special
Coveted shorelineNestled in the treesLarge private lotCharming babbling streamEngineered hickory wood floorsBright functional kitchenWhitewashed poplar cabinetry
- 46 days |
- 51 |
- 0 |
Zillow last checked:
Listing updated:
Listed by:
Royal LePage D C Johnston Realty
Source: TRREB,MLS®#: X13266444 Originating MLS®#: One Point Association of REALTORS
Originating MLS®#: One Point Association of REALTORSFacts & features
Interior
Bedrooms & bathrooms
- Bedrooms: 3
- Bathrooms: 2
Primary bedroom
- Level: Main
- Dimensions: 4.42 x 2.95
Bedroom 2
- Level: Main
- Dimensions: 2.9 x 2.59
Bedroom 3
- Level: Main
- Dimensions: 2.95 x 2.44
Dining room
- Level: Main
- Dimensions: 3.05 x 3.71
Family room
- Level: Main
- Dimensions: 4.04 x 4.57
Foyer
- Level: Main
- Dimensions: 7.87 x 2.95
Kitchen
- Level: Main
- Dimensions: 4.62 x 5.79
Laundry
- Level: Main
- Dimensions: 3.05 x 2.51
Living room
- Level: Main
- Dimensions: 6.71 x 3.66
Heating
- Forced Air, Gas
Cooling
- Central Air
Appliances
- Included: Water Heater Owned
Features
- Primary Bedroom - Main Floor, Workbench
- Flooring: Carpet Free
- Basement: Crawl Space
- Has fireplace: Yes
- Fireplace features: Living Room, Natural Gas
Interior area
- Living area range: 1500-2000 null
Video & virtual tour
Property
Parking
- Total spaces: 8
- Parking features: Private Double, Garage Door Opener
- Has garage: Yes
Features
- Patio & porch: Patio
- Exterior features: Landscaped, Privacy, Year Round Living, Recreational Area
- Pool features: None
- Has view: Yes
- View description: Beach, Creek/Stream, Lake, Trees/Woods, Water
- Has water view: Yes
- Water view: Beach,Creek/Stream,Lake,Water,Direct
- Waterfront features: Beach Front, Waterfront-Not Deeded, Winterized, Direct, Lake
- Body of water: Lake Huron
Lot
- Size: 0.38 Acres
- Features: Beach, Clear View, Lake Access, Lake/Pond, Level, Waterfront, Irregular Lot
Details
- Additional structures: Shed, Workshop, Garden Shed
- Parcel number: 332740305
Construction
Type & style
- Home type: SingleFamily
- Architectural style: Bungalow
- Property subtype: Single Family Residence
Materials
- Board & Batten
- Foundation: Concrete, Piers, Poured Concrete
- Roof: Asphalt Shingle
Utilities & green energy
- Sewer: Septic
Community & HOA
Location
- Region: Saugeen Shores
Financial & listing details
- Tax assessed value: C$562,000
- Annual tax amount: C$8,279
- Date on market: 6/5/2026
Royal LePage D C Johnston Realty
Royal LePage D C Johnston Realty
By pressing Contact Agent, you agree that the real estate professional identified above may call/text you about your search, which may involve use of automated means and pre-recorded/artificial voices. You don't need to consent as a condition of buying any property, goods, or services. Message/data rates may apply. You also agree to our Terms of Use. Zillow does not endorse any real estate professionals. We may share information about your recent and future site activity with your agent to help them understand what you're looking for in a home.
Price history
Price history is unavailable.
Public tax history
Tax history is unavailable.
Climate risks
Neighborhood: N0H
Nearby schools
GreatSchools rating
No schools nearby
We couldn't find any schools near this home.
- C$649,0004 bd1 ba-- sqft28 Jay St, Pt Elgin, ON N0H2C5For Sale

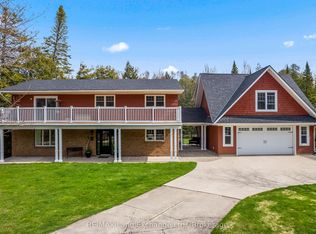
- C$1,219,0005 bd3 ba-- sqft5 Goble Pl, Saugeen Shores, ON N0H2C5For Sale
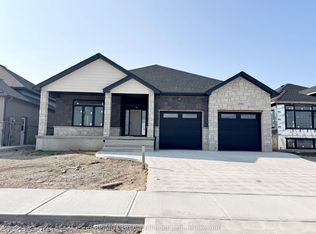
- C$989,9005 bd3 ba-- sqft288 Ridge St, Saugeen Shores, ON N0H2C3New Construction
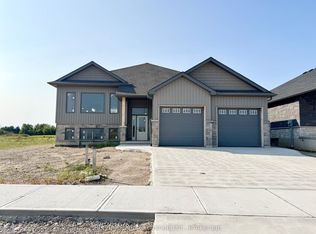
- C$939,9005 bd3 ba3.1k sqft282 Ridge St, Saugeen Shores, ON N0H2C3New Construction
- C$949,9004 bd3 ba-- sqft300 Ridge St, Saugeen Shores, ON N0H2C3For Sale
- C$939,9004 bd3 ba-- sqft296 Ridge St, Saugeen Shores, ON N0H2C3For Sale
- C$669,9004 bd3 ba-- sqft411 Ivings Dr, Saugeen Shores, ON N0H2C3New Construction
- C$639,9002 bd2 ba-- sqft415 Ivings Dr, Saugeen Shores, ON N0H2C3New Construction
Similar homes
- C$2,299,0004 bd4 ba-- sqft56 Miramichi Bay Rd, Saugeen Shores, ON N0H 2C6For Sale
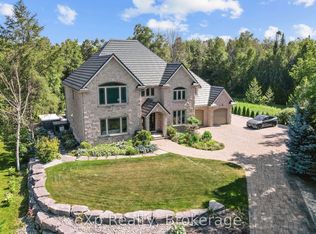 MLS ID #X13127492, eXp Realty. TRREB
 - C$2,200,0004 bd4 ba-- sqft36 Lakeside Woods Cres, Saugeen Shores, ON N0H 2C6For Sale
 MLS ID #X13092572, eXp Realty. TRREB
 - C$2,150,0003 bd3 ba-- sqft126 High St, Saugeen Shores, ON N0H 2L0For Sale
 MLS ID #X13126116, Royal LePage D C Johnston Realty. TRREB
 - C$1,299,0003 bd1 ba-- sqft13 Richardson Rd, Kincardine, ON N0H 2C5For Sale
 MLS ID #X13425648, Century 21 Millennium Inc.. TRREB
 - C$1,499,9004 bd2 ba-- sqft339 Green St, Saugeen Shores, ON N0H 2C1For SaleMLS ID #X13498984, EASY LIST REALTY LTD.. TRREB
- C$2,990,0004 bd3 ba-- sqft31 Richardson Rd, Kincardine, ON N0H 2C5For SaleMLS ID #X13480550, Ron Hopper Real Estate Ltd.. TRREB
- C$2,399,9003 bd5 ba-- sqft159 Upper Lorne Beach Rd, Kincardine, ON N0G 2T0For SaleMLS ID #X13113340, Wilfred McIntee & Co Limited. TRREB
- C$1,820,0005 bd3 ba2.6k sqft74 Miramichi Bay Rd, Saugeen Shores, ON N0H 2C6For SaleMLS ID #40805581, Bess Assimacopoulos-Markou, Salesperson, RE/MAX TWIN CITY REALTY INC.. ITSO
- C$1,390,0004 bd4 ba-- sqft206 Beacon Ln, Saugeen Shores, ON N0H 2L0New ConstructionMLS ID #X13444434, Century 21 Millennium Inc.. TRREB
- C$1,950,0004 bd5 ba-- sqft496 Spence St, Saugeen Shores, ON N0H 2L0For SaleMLS ID #X12577624, Royal LePage D C Johnston Realty. TRREB
- C$1,469,0005 bd4 ba-- sqft72 Victoria St S, Saugeen Shores, ON N0H 2L0For SaleMLS ID #X13167548, Wilfred McIntee & Co Limited. TRREB
- C$1,875,0004 bd2 ba-- sqft130 Shore Rd S, Saugeen 29, ON N0H 2G0For SaleMLS ID #X13137246, RE/MAX Grey Bruce Realty Inc.. TRREB
- C$1,989,5003 bd3 ba-- sqft195 Birchwood Ave, Kincardine, ON N0G 2T0For SaleMLS ID #X13140708, Royal LePage Exchange Realty Co.. TRREB
- C$2,100,0004 bd2 ba-- sqft59 Dennys Dam Rd, South Bruce Peninsula, ON N0H 2L0For SaleMLS ID #X12775256, RE/MAX Land Exchange Ltd.. TRREB
- C$1,299,0004 bd4 ba-- sqft545 Eckford Ave, Saugeen Shores, ON N0H 2L0For SaleMLS ID #X12439248, Wilfred McIntee & Co Limited. TRREB
- C$1,579,000-- bd-- ba-- sqft95 McVicar St, Saugeen Shores, ON N0H 2C6For SaleMLS ID #X12888428, Sutton-Huron Shores Realty Inc.. TRREB
- C$2,349,000-- bd-- ba-- sqft17513 Grey Bruce Line, Georgian Bluffs, ON N0H 2N0For SaleMLS ID #X13455426, RE/MAX CENTRE CITY REALTY INC.. TRREB
- C$1,289,0004 bd3 ba-- sqft319 Lakeshore Blvd N, South Bruce Peninsula, ON N0H 2G0For SaleMLS ID #X13470012, Royal LePage Estate Realty. TRREB
- C$1,645,0004 bd4 ba-- sqft14 Kuehner St, Kincardine, ON N0G 2T0For SaleMLS ID #X13068492, Royal LePage Exchange Realty Co.. TRREB
- C$1,299,0004 bd4 ba-- sqft180 Saint Edmunds Cres, South Bruce Peninsula, ON N0H 2G0For SaleMLS ID #X13240714, CV Real Estate. TRREB
