Welcome to the spectacular Sunset Drive, where every evening ends with a front-row seat to Lake Huron's world-famous sunsets and every day begins surrounded by the peace and calm of forest and shoreline. Perfectly positioned directly across from the shoreline, this charming 2 storey home offers the ideal blend of lakeside living, privacy, and space. Featuring 4 bedrooms and 2 full bathrooms, including a convenient main-floor bedroom and three additional bedrooms upstairs, there's plenty of room for family, guests, and entertaining. Thoughtful updates throughout include renovated bathrooms, an updated kitchen, a steel roof, new refrigerator and dishwasher, and a newly built bunkie. The bunkie offers versatile bonus space, ideal for accommodating guests, pursuing hobbies, creating a home office, or simply enjoying a quiet retreat surrounded by nature. The finished walkout basement provides additional living space and easy access to the outdoors, while the built in garage adds everyday convenience for storage and hobbies. An upgraded septic bed completed within the past five years offers added peace of mind. Step outside to the expansive wrap-around deck, the perfect place to unwind, entertain, and take in Lake Huron's breathtaking sunsets. Backing onto just under an acre of peaceful property, this exceptional home offers a rare combination of natural beauty, privacy, and year-round enjoyment. Whether you're searching for a full-time residence, family retreat, or vacation getaway, this Sunset Drive property delivers an incredible lifestyle in one of the area's most desirable lakeside settings.
Under contract
C$1,065,000
160 Sunset Dr, Kincardine, ON N0H 2C5
4beds
2baths
Single Family Residence
Built in ----
0 Square Feet Lot
$-- Zestimate®
C$--/sqft
C$-- HOA
What's special
Convenient main-floor bedroomThoughtful updates throughoutRenovated bathroomsUpdated kitchenSteel roofNew refrigerator and dishwasherExpansive wrap-around deck
- 61 days |
- 62 |
- 4 |
Zillow last checked:
Listing updated:
Listed by:
Century 21 Millennium Inc.
Source: TRREB,MLS®#: X13436794 Originating MLS®#: One Point Association of REALTORS
Originating MLS®#: One Point Association of REALTORSFacts & features
Interior
Bedrooms & bathrooms
- Bedrooms: 4
- Bathrooms: 2
Primary bedroom
- Level: Second
- Dimensions: 4.01 x 4.96
Bedroom
- Level: Main
- Dimensions: 3.05 x 3.69
Bedroom
- Level: Second
- Dimensions: 2.43 x 3.83
Bedroom
- Level: Second
- Dimensions: 2.43 x 3.83
Bathroom
- Level: Main
- Dimensions: 2.55 x 2.27
Bathroom
- Level: Second
- Dimensions: 2.69 x 1.55
Dining room
- Level: Main
- Dimensions: 3.92 x 4.79
Kitchen
- Level: Main
- Dimensions: 5.99 x 3.73
Living room
- Level: Main
- Dimensions: 4.06 x 4.43
Heating
- Forced Air, Electric
Cooling
- Central Air
Appliances
- Included: Water Softener, Water Heater Owned
Features
- Basement: Walk-Out Access,Finished with Walk-Out,Separate Entrance
- Has fireplace: Yes
- Fireplace features: Wood Burning
Interior area
- Living area range: 1500-2000 null
Video & virtual tour
Property
Parking
- Total spaces: 8
- Parking features: Private
- Has garage: Yes
Features
- Stories: 2
- Exterior features: Private Dock
- Pool features: None
- Water view: Direct
- On waterfront: Yes
- Waterfront features: Beach Front, Indirect, Lake
- Body of water: Lake Huron
Lot
- Size: 0 Square Feet
- Features: Irregular Lot
- Topography: Flat,Wooded/Treed,Open Space
Details
- Parcel number: 332840155
Construction
Type & style
- Home type: SingleFamily
- Property subtype: Single Family Residence
Materials
- Wood
- Foundation: Concrete, Poured Concrete
- Roof: Metal
Utilities & green energy
- Sewer: Septic
Community & HOA
Location
- Region: Kincardine
Financial & listing details
- Annual tax amount: C$5,664
- Date on market: 6/12/2026
Price history
Price history is unavailable.
Public tax history
Tax history is unavailable.
Climate risks
Neighborhood: N0H
Nearby schools
GreatSchools rating
No schools nearby
We couldn't find any schools near this home.
- C$1,195,0003 bd2 ba-- sqft246 Sunset Dr, Kincardine, ON N0H2C5For Sale

- C$229,0004,585 sqft89 Sprucedale Dr, Kincardine, ON N0H2C5Lot/Land

- C$164,7004.14 acres1 Sunset Dr, Kincardine, ON N0H2C5Lot/Land

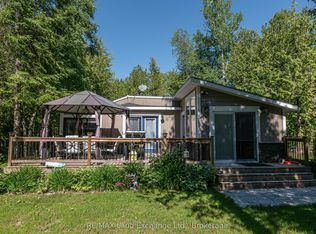
- C$699,9002 bd1 ba-- sqft18 Hicks Ln N, Kincardine, ON N0H2C5For Sale
- C$2,990,0004 bd3 ba-- sqft31 Richardson Rd, Kincardine, ON N0H2C5For Sale
- C$1,299,0003 bd1 ba-- sqft13 Richardson Rd, Kincardine, ON N0H2C5For Sale
- C$2,199,0008 bd5 ba-- sqft22 Alma St #1, Kincardine, ON N0G2T0New Construction
- C$1,599,0005 bd4 ba-- sqft22 Alma St #5, Kincardine, ON N0G2T0New Construction
Similar homes
- C$699,9002 bd1 ba-- sqft18 Hicks Ln N, Kincardine, ON N0H 2C5For SaleMLS ID #X13653684, RE/MAX Land Exchange Ltd.. TRREB
- C$989,9004 bd2 ba-- sqft788 Lake Range Dr, Huron Kinloss, ON N2Z 0B3For Sale
 MLS ID #X13666036, Royal LePage RCR Realty. TRREB
 - C$949,0004 bd3 ba-- sqft79 George St S, Arran Elderslie, ON N0G 2N0For Sale
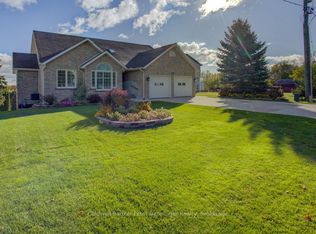 MLS ID #X13664180, Coldwell Banker Peter Benninger Realty. TRREB
 - C$999,9992 bd2 ba-- sqft924 Saugeen St, Kincardine, ON N2Z 1A8For Sale
 MLS ID #X13648938, RE/MAX Land Exchange Ltd.. TRREB
 - C$999,0003 bd3 ba-- sqft10 Mitchell Ln, Saugeen Shores, ON N0H 2C1For SaleMLS ID #X12855464, Royal LePage D C Johnston Realty. TRREB
- C$1,085,9005 bd3 ba-- sqft29 Lakeforest Dr, Saugeen Shores, ON N0H 2L0New ConstructionMLS ID #X13579378, RE/MAX Land Exchange Ltd.. TRREB
- C$949,9004 bd3 ba-- sqft345 Ray St, Saugeen Shores, ON N0H 2C1For SaleMLS ID #X13076820, Sutton-Huron Shores Realty Inc.. TRREB
- C$1,149,0004 bd4 ba-- sqft471 Eckford Ave, Saugeen Shores, ON N0H 2L0For SaleMLS ID #X13443186, Royal LePage D C Johnston Realty. TRREB
- C$989,0003 bd1 ba-- sqft24 Miramichi Bay Rd, Saugeen Shores, ON N0H 2C6For SaleMLS ID #X12838164, Century 21 Millennium Inc.. TRREB
- C$677,7003 bd2 ba-- sqft457 N Penetangore Row S, Kincardine, ON N2Z 2J7For SaleMLS ID #X13665264, RE/MAX Land Exchange Ltd.. TRREB
- C$709,7004 bd2 ba-- sqft28 Maple St, Kincardine, ON N0G 2T0For SaleMLS ID #X13166146, Royal LePage Exchange Realty Co.. TRREB
- C$715,0003 bd2 ba-- sqft42 Webster St, Kincardine, ON N0G 2T0For SaleMLS ID #X13631926, RE/MAX Land Exchange Ltd.. TRREB
- C$599,0004 bd1 ba-- sqft28 Jay St, Pt Elgin, ON N0H 2C5For SaleMLS ID #X13173920, Century 21 Millennium Inc.. TRREB
- C$846,0004 bd3 ba-- sqft350 Stickel St, Saugeen Shores, ON N0H 2C1For SaleMLS ID #X13415008, Royal LePage RCR Realty. TRREB
- C$991,9003 bd3 ba-- sqft27 Lakeforest Dr, Saugeen Shores, ON N0H 2L0New ConstructionMLS ID #X13579412, RE/MAX Land Exchange Ltd.. TRREB
- C$1,099,0002 bd2 ba-- sqft290 Saugeen St, Saugeen Shores, ON N0H 2L0For SaleMLS ID #X13132040, Royal LePage D C Johnston Realty. TRREB
- C$689,9003 bd3 ba-- sqft210 James St, Arran Elderslie, ON N0G 2N0For SaleMLS ID #X13656462, Wilfred McIntee & Co Limited. TRREB
- C$963,9003 bd2 ba-- sqft25 Lakeforest Dr, Saugeen Shores, ON N0H 2L0New ConstructionMLS ID #X13579390, RE/MAX Land Exchange Ltd.. TRREB
- C$1,394,9003 bd4 ba-- sqft422 Penetangore Row, Kincardine, ON N2Z 2J7For SaleMLS ID #X13636472, RE/MAX Land Exchange Ltd.. TRREB
- C$749,9003 bd3 ba-- sqft40 Eastwood Cres, Kincardine, ON N0G 2T0For SaleMLS ID #X13562390, RE/MAX Land Exchange Ltd.. TRREB
