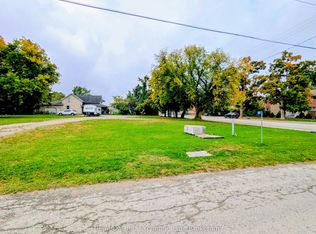
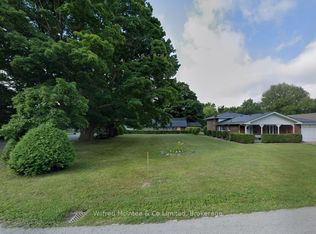
Possible income-producing immaculate raised bungalow with a fully self-contained lower-level granny suite - ideal for extended family or added rental income from Bruce Power employees. The lower level comes fully furnished and features its own kitchen, full bathroom, and spacious living area. The main floor offers a bright open-concept layout with an updated kitchen, dining, and living space perfect for entertaining. Enjoy heated tile floors in the kitchen, laundry room, and main bathroom for added comfort and luxury. Step outside from the kitchen onto the large back deck featuring a hot tub overlooking the private, oversized backyard - a perfect place to relax year-round. Additional features include a fully finished lower-level rec room, attached garage with new epoxy flooring, and a double-wide deep paved driveway with plenty of parking. Major updates provide peace of mind, including shingles replaced in 2013, plus recent siding and steel roof upgrades creating a low-maintenance exterior. This move-in ready home offers comfort, functionality, and excellent income potential all in one.
For sale
C$709,700
28 Maple St, Kincardine, ON N0G 2T0
4beds
2baths
Single Family Residence
Built in ----
0.38 Acres Lot
$-- Zestimate®
C$--/sqft
C$-- HOA
What's special
Bright open-concept layoutUpdated kitchenLarge back deckPrivate oversized backyard
- 43 days |
- 5 |
- 1 |
Zillow last checked:
Listing updated:
Listed by:
Royal LePage Exchange Realty Co.
Source: TRREB,MLS®#: X13166146 Originating MLS®#: One Point Association of REALTORS
Originating MLS®#: One Point Association of REALTORSFacts & features
Interior
Bedrooms & bathrooms
- Bedrooms: 4
- Bathrooms: 2
Bedroom
- Level: Main
- Dimensions: 3.9 x 4
Bedroom
- Level: Lower
- Dimensions: 3.99 x 4.87
Bedroom 2
- Level: Main
- Dimensions: 4.08 x 3.19
Bedroom 3
- Level: Main
- Dimensions: 3.91 x 2.95
Bathroom
- Level: Lower
- Dimensions: 3 x 1.84
Bathroom
- Level: Main
- Dimensions: 2.98 x 2.41
Family room
- Level: Lower
- Dimensions: 3.94 x 3.22
Kitchen
- Level: Lower
- Dimensions: 3.94 x 3.05
Kitchen
- Level: Main
- Dimensions: 3.1 x 3.45
Laundry
- Level: Main
- Dimensions: 2.98 x 1.77
Living room
- Level: Main
- Dimensions: 4.02 x 5.12
Recreation
- Level: Lower
- Dimensions: 3.34 x 9.86
Utility room
- Level: Lower
- Dimensions: 3 x 5.7
Heating
- Baseboard, Electric
Cooling
- Central Air
Features
- Flooring: Accessory Apartment
- Basement: Apartment,Separate Entrance,Finished
- Has fireplace: No
- Fireplace features: Propane
Interior area
- Living area range: 1100-1500 null
Video & virtual tour
Property
Parking
- Total spaces: 5
- Parking features: Garage
- Has garage: Yes
Accessibility
- Accessibility features: None
Features
- Pool features: None
Lot
- Size: 0.38 Acres
- Features: Clear View, Level, Rec./Commun.Centre
- Topography: Level
Details
- Additional structures: Garden Shed
- Parcel number: 332930408
Construction
Type & style
- Home type: SingleFamily
- Architectural style: Bungalow-Raised
- Property subtype: Single Family Residence
Materials
- Brick Veneer, Vinyl Siding
- Foundation: Poured Concrete
- Roof: Metal
Utilities & green energy
- Sewer: Sewer
Community & HOA
Community
- Security: None
Location
- Region: Kincardine
Financial & listing details
- Tax assessed value: C$212,000
- Annual tax amount: C$3,430
- Date on market: 5/23/2026
Royal LePage Exchange Realty Co.
Royal LePage Exchange Realty Co.
By pressing Contact Agent, you agree that the real estate professional identified above may call/text you about your search, which may involve use of automated means and pre-recorded/artificial voices. You don't need to consent as a condition of buying any property, goods, or services. Message/data rates may apply. You also agree to our Terms of Use. Zillow does not endorse any real estate professionals. We may share information about your recent and future site activity with your agent to help them understand what you're looking for in a home.
Price history
Price history is unavailable.
Public tax history
Tax history is unavailable.
Climate risks
Neighborhood: N0G
Nearby schools
GreatSchools rating
No schools nearby
We couldn't find any schools near this home.



- Ontario
- Bruce County
- Kincardine
- N0G 2T0
- 28 Maple St
Nearby cities
Nearby zip codes
Other Kincardine Topics
