Nestled on a picturesque 1-acre lakefront lot in the sought-after Lorne Beach community, this exceptional property offers 80 feet of Lake Huron shoreline, breathtaking sunset views, and the privacy that waterfront buyers are searching for. Whether you're looking for a year-round residence, family retreat, or a place to entertain and unwind, this property delivers a rare combination of space, comfort, and waterfront living. Offering over 3,500 square feet of finished living space, the all-brick home is thoughtfully designed to take full advantage of its beautiful setting. The main floor features an inviting open-concept layout where the kitchen, dining, and living areas flow seamlessly together, creating an ideal space for gathering with family and friends. The lakeside primary suite provides a peaceful retreat complete with a private ensuite, while two additional bedrooms and a second full bathroom offer plenty of space for family or guests. The fully finished walkout lower level expands the living space with a spacious family room centred around a striking double-sided stone propane fireplace, two additional bedrooms, a 3-piece bathroom, and direct access to the backyard. Step outside to enjoy summer days by the pool, relax on the patio, or simply take in the ever-changing views of Lake Huron. A standout feature of the property is the heated 26' x 30' bonus room above the attached two-car garage. Whether you're looking for a games room, home gym, studio, office, or hobby space, this versatile area offers endless possibilities. Recent updates include a heat pump with central air (2025), pool liner (2025), pool pump (2024), renovated bathrooms (2022), updated flooring (2022), refreshed foyer (2022), front door (2024), and rear door (2025). Combining the space of a country property with the beauty of Lake Huron waterfront living, this is a rare opportunity to own a substantial shoreline property just minutes from Kincardine.
Under contract
C$999,000
71 Upper Lorne Beach Rd, Kincardine, ON N0G 2T0
4beds
3baths
Single Family Residence
Built in ----
0.98 Acres Lot
$-- Zestimate®
C$--/sqft
C$-- HOA
What's special
Breathtaking sunset viewsAll-brick homeInviting open-concept layoutLakeside primary suitePrivate ensuiteTwo additional bedroomsSpacious family room
- 51 days |
- 8 |
- 0 |
Zillow last checked:
Listing updated:
Listed by:
Royal LePage Exchange Realty Co.
Source: TRREB,MLS®#: X13481092 Originating MLS®#: One Point Association of REALTORS
Originating MLS®#: One Point Association of REALTORSFacts & features
Interior
Bedrooms & bathrooms
- Bedrooms: 4
- Bathrooms: 3
Primary bedroom
- Level: Main
- Dimensions: 3.66 x 4.3
Bedroom 2
- Level: Main
- Dimensions: 3.66 x 3.26
Bedroom 3
- Level: Main
- Dimensions: 3.36 x 3.35
Bedroom 4
- Level: Lower
- Dimensions: 4.7 x 3.6
Bathroom
- Level: Main
- Dimensions: 0 x 0
Bathroom
- Level: Main
- Dimensions: 0 x 0
Other
- Level: Basement
- Dimensions: 0 x 0
Dining room
- Level: Main
- Dimensions: 3.66 x 3.54
Kitchen
- Level: Main
- Dimensions: 3.66 x 3.69
Laundry
- Level: Lower
- Dimensions: 1.25 x 2.9
Living room
- Level: Main
- Dimensions: 5 x 4.6
Loft
- Level: Second
- Dimensions: 7.92 x 9.15
Other
- Level: Lower
- Dimensions: 2.84 x 4.15
Heating
- Baseboard, Electric
Cooling
- Wall Unit(s)
Appliances
- Included: Water Heater Owned
Features
- Primary Bedroom - Main Floor, Central Vacuum, Workbench
- Basement: Walk-Out Access,Finished,Full
- Has fireplace: Yes
- Fireplace features: Propane, Family Room
Interior area
- Living area range: 2500-3000 null
Property
Parking
- Total spaces: 10
- Parking features: Private Double, Garage Door Opener
- Has garage: Yes
Features
- Patio & porch: Deck, Patio
- Exterior features: Landscaped, Privacy, Year Round Living, Private Pond
- Has private pool: Yes
- Pool features: Above Ground
- Has view: Yes
- View description: Lake, Beach, Trees/Woods
- Has water view: Yes
- Water view: Lake,Beach,Direct
- Waterfront features: Beach Front, Direct, Lake
- Body of water: Lake Huron
Lot
- Size: 0.98 Acres
- Features: Beach, Lake/Pond, Wooded/Treed, School Bus Route, Waterfront
- Topography: Level,Wooded/Treed
Details
- Parcel number: 332940278
Construction
Type & style
- Home type: SingleFamily
- Architectural style: Bungalow-Raised
- Property subtype: Single Family Residence
Materials
- Brick
- Foundation: Concrete Block
- Roof: Asphalt Shingle
Utilities & green energy
- Sewer: Septic
- Utilities for property: Garbage Pickup, Cable Available, Cell Services, Internet High Speed, Natural Gas On Road, Recycling Pickup, Phone Available
Community & HOA
Community
- Security: Carbon Monoxide Detector(s), Smoke Detector(s)
Location
- Region: Kincardine
Financial & listing details
- Annual tax amount: C$9,936
- Date on market: 6/23/2026
Price history
Price history is unavailable.
Public tax history
Tax history is unavailable.
Climate risks
Neighborhood: N0G
Nearby schools
GreatSchools rating
No schools nearby
We couldn't find any schools near this home.
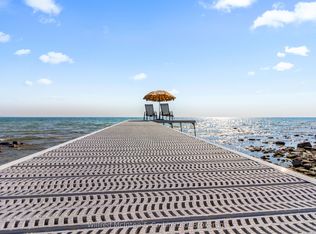
- C$2,399,9003 bd5 ba-- sqft159 Upper Lorne Beach Rd, Kincardine, ON N0G2T0For Sale
- C$1,645,0004 bd4 ba-- sqft14 Kuehner St, Kincardine, ON N0G2T0For Sale

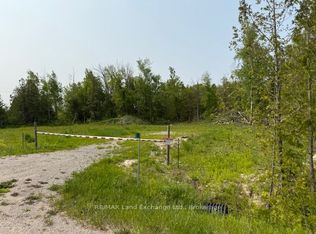
- C$239,0000 sqft3 Lorne Beach Rd, Kincardine, ON N0G2T0Lot/Land
- C$799,9004 bd1 ba-- sqft318 Victoria St, Kincardine, ON N0G2T0For Sale

- C$749,9003 bd3 ba-- sqft40 Eastwood Cres, Kincardine, ON N0G2T0For Sale
- C$1,495,0005 bd4 ba-- sqft274 Victoria St, Kincardine, ON N0G2T0For Sale
- C$69,9995 sqft248 Victoria St W, Kincardine, ON N0G2T0Lot/Land
- C$1,989,5003 bd3 ba-- sqft195 Birchwood Ave, Kincardine, ON N0G2T0For Sale
Similar homes
- C$1,129,0005 bd3 ba-- sqft196 Birchwood Ave, Kincardine, ON N0G 2T0For Sale
 MLS ID #X13023962, Coldwell Banker Peter Benninger Realty. TRREB
 - C$989,9004 bd2 ba-- sqft788 Lake Range Dr, Huron Kinloss, ON N2Z 0B3For Sale
 MLS ID #X13666036, Royal LePage RCR Realty. TRREB
 - C$715,0003 bd2 ba-- sqft42 Webster St, Kincardine, ON N0G 2T0For Sale
 MLS ID #X13631926, RE/MAX Land Exchange Ltd.. TRREB
 - C$709,7004 bd2 ba-- sqft28 Maple St, Kincardine, ON N0G 2T0For Sale
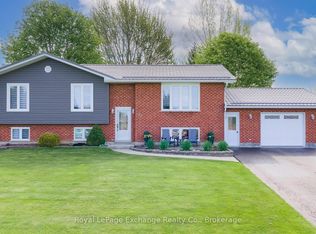 MLS ID #X13166146, Royal LePage Exchange Realty Co.. TRREB
 - C$999,9992 bd2 ba-- sqft924 Saugeen St, Kincardine, ON N2Z 1A8For SaleMLS ID #X13648938, RE/MAX Land Exchange Ltd.. TRREB
- C$999,9003 bd3 ba-- sqft222 Penetangore Row, Kincardine, ON N2Z 2P6For SaleMLS ID #X12873110, RE/MAX Land Exchange Ltd.. TRREB
- C$677,7003 bd2 ba-- sqft457 N Penetangore Row S, Kincardine, ON N2Z 2J7For SaleMLS ID #X13665264, RE/MAX Land Exchange Ltd.. TRREB
- C$949,0004 bd3 ba-- sqft79 George St S, Arran Elderslie, ON N0G 2N0For SaleMLS ID #X13664180, Coldwell Banker Peter Benninger Realty. TRREB
- C$1,093,9003 bd3 ba-- sqft90 Inverness St N, Kincardine, ON N2Z 1J8For SaleMLS ID #X13511800, Royal LePage Exchange Realty Co.. TRREB
- C$864,9003 bd3 ba-- sqft50 Lakefield Dr, Kincardine, ON N2Z 0C9For SaleMLS ID #X13623780, RE/MAX Land Exchange Ltd.. TRREB
- C$789,8003 bd2 ba-- sqft817 Olde Victoria St, Kincardine, ON N2Z 2B4For SaleMLS ID #X13591796, Coldwell Banker Peter Benninger Realty. TRREB
- C$724,9004 bd2 ba-- sqft377 Princes St S, Kincardine, ON N2Z 2T7For SaleMLS ID #X13643390, Royal LePage Exchange Realty Co.. TRREB
- C$769,9003 bd2 ba-- sqft581 Queen St, Kincardine, ON N2Z 2J1For SaleMLS ID #X13623032, RE/MAX Land Exchange Ltd.. TRREB
- C$799,0004 bd3 ba-- sqft750 McPherson Cres, Kincardine, ON N2Z 1M4For SaleMLS ID #X12862572, RE/MAX Land Exchange Ltd.. TRREB
- C$549,9003 bd3 ba-- sqft644 Scott St, Kincardine, ON N2Z 1V6For SaleMLS ID #X13657744, ROYAL LEPAGE SIGNATURE REALTY. TRREB
- C$1,029,9003 bd2 ba-- sqft244 Saint Arnaud St, Huron Kinloss, ON N0G 2R0For SaleMLS ID #X13135054, RE/MAX Land Exchange Ltd.. TRREB
- C$999,0003 bd3 ba-- sqft117 Hemlock St, Huron Kinloss, ON N2Z 2X3For SaleMLS ID #X13473140, Century 21 Millennium Inc.. TRREB
- C$999,0003 bd3 ba-- sqft10 Mitchell Ln, Saugeen Shores, ON N0H 2C1For SaleMLS ID #X12855464, Royal LePage D C Johnston Realty. TRREB
- C$689,9003 bd3 ba-- sqft210 James St, Arran Elderslie, ON N0G 2N0For SaleMLS ID #X13656462, Wilfred McIntee & Co Limited. TRREB
- C$875,0005 bd3 ba-- sqft231 Park St, Kincardine, ON N2Z 0A5For SaleMLS ID #X13538598, Royal LePage RCR Realty. TRREB
