Waterfront * Seclusion * Double Lot * Guest House * Welcome to a truly exceptional Lake Huron waterfront retreat. Built in 2006 and offered to the market for the first time, this custom-designed home is nestled on an impressive 132 feet of pristine shoreline, delivering breathtaking sunsets and year round unmatched privacy from your entire yard. Designed for effortless bungalow-style living, this remarkable property features wraparound porches, elevated balcony views, and completely separate guest accommodations; an increasingly rare offering on today's market. Both homes together boasts 5 generously sized bedrooms, 4 bathrooms, a bright sunroom, private decks and terraces, a screened in porch overlooking beautifully landscaped gardens, and a charming bunkie for an additional getaway space perfect for the kids. The spacious bedrooms are a standout feature, offering plenty of room to comfortably accommodate multiple beds and large gatherings of family and friends. Whether hosting weekend guests, extended family, or multiple generations under one roof, this home was thoughtfully designed for entertaining and overnight stays. With over 3,100 sq. feet of finished living space in the main residence, plus an unspoiled lower level with expansive ceilings ready for future development, there is ample room for family, friends, and future generations to enjoy. Whether you're searching for a year-round residence, a luxurious cottage getaway, or an income-generating rental property, this one-of-a-kind waterfront estate offers endless possibilities. Properties of this caliber rarely become available. A rare opportunity to own a legacy property on the shores of Lake Huron where privacy, space, and unforgettable sunsets create the perfect setting for generations to come. Book your private showing today.
Under contract
C$1,495,000
274 Victoria St, Kincardine, ON N0G 2T0
5beds
4baths
Single Family Residence
Built in ----
0 Square Feet Lot
$-- Zestimate®
C$--/sqft
C$-- HOA
What's special
Waterfront retreatBreathtaking sunsetsWraparound porchesElevated balcony viewsCompletely separate guest accommodationsBright sunroomPrivate decks and terraces
- 70 days
- 7
- 0
Zillow last checked:
Listing updated:
Listed by:
Royal LePage Exchange Realty Co.
Source: TRREB,MLS®#: X13509100 Originating MLS®#: One Point Association of REALTORS
Originating MLS®#: One Point Association of REALTORSFacts & features
Interior
Bedrooms & bathrooms
- Bedrooms: 5
- Bathrooms: 4
Primary bedroom
- Level: Upper
- Dimensions: 6.07 x 4.66
Bedroom
- Level: Main
- Dimensions: 4.56 x 3.78
Bedroom 2
- Level: Main
- Dimensions: 4.57 x 3.35
Bedroom 4
- Level: Upper
- Dimensions: 4.67 x 4.31
Bathroom
- Level: Main
- Dimensions: 3.49 x 2.55
Bathroom
- Level: Main
- Dimensions: 1.79 x 0.93
Bathroom
- Level: Upper
- Dimensions: 3.5 x 2.28
Foyer
- Level: Main
- Dimensions: 5 x 1.97
Kitchen
- Level: Main
- Dimensions: 6.06 x 4.67
Living room
- Level: Main
- Dimensions: 7.01 x 6.03
Other
- Level: Upper
- Dimensions: 3.5 x 1.97
Pantry
- Level: Main
- Dimensions: 2.93 x 2.31
Recreation
- Level: Lower
- Dimensions: 11 x 9.38
Study
- Level: Main
- Dimensions: 3.57 x 3.24
Sunroom
- Level: Upper
- Dimensions: 4.68 x 2.91
Utility room
- Level: Lower
- Dimensions: 8.82 x 7.36
Heating
- Baseboard, Electric
Cooling
- Central Air
Appliances
- Included: Water Heater Owned
Features
- ERV/HRV, Guest Accommodations, Central Vacuum, Storage, Workbench
- Basement: Unfinished
- Has fireplace: Yes
- Fireplace features: Propane, Electric
Interior area
- Living area range: 3000-3500 null
Video & virtual tour
Property
Parking
- Total spaces: 10
- Parking features: Circular Driveway, Private Triple
- Has garage: Yes
Accessibility
- Accessibility features: Wheelchair Access
Features
- Stories: 2
- Patio & porch: Deck, Enclosed
- Exterior features: Awning(s), Landscaped, Privacy, Year Round Living
- Pool features: None
- Has view: Yes
- View description: Lake, Trees/Woods, Garden, Pond, Water
- Has water view: Yes
- Water view: Lake,Pond,Water,Direct,Obstructive
- Waterfront features: Other, Direct, Lake
- Body of water: Lake Huron
Lot
- Size: 0 Square Feet
- Features: Clear View, Golf, Hospital, Lake Access, Waterfront, Wooded/Treed
Details
- Additional structures: Gazebo
- Parcel number: 332940184
- Other equipment: Generator - Full, Sump Pump
Construction
Type & style
- Home type: SingleFamily
- Property subtype: Single Family Residence
Materials
- Board & Batten, Vinyl Siding
- Foundation: Poured Concrete
- Roof: Metal
Details
- Builder name: John Dixon
Utilities & green energy
- Sewer: Septic
Community & HOA
Location
- Region: Kincardine
Financial & listing details
- Annual tax amount: C$13,724
- Date on market: 7/1/2026
Price history
Price history is unavailable.
Public tax history
Tax history is unavailable.
Climate risks
Neighborhood: N0G
Nearby schools
GreatSchools rating
No schools nearby
We couldn't find any schools near this home.


Similar homes
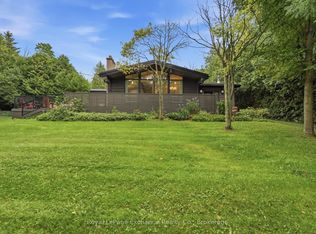
- C$1,599,9004 bd4 ba-- sqft14 Kuehner St, Kincardine, ON N0G 2T0For Sale
 MLS ID #X13728944, Royal LePage Exchange Realty Co.. TRREB
 - C$1,649,0005 bd3 ba-- sqft13 Robbie Ln, Kincardine, ON N0G 2T0For Sale
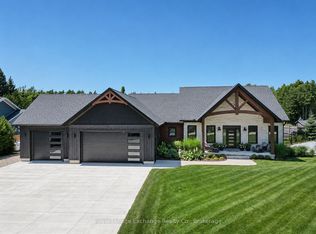 MLS ID #X13614384, Royal LePage Exchange Realty Co.. TRREB
 - C$775,0003 bd2 ba-- sqft299 Victoria St, Kincardine, ON N0G 2T0For Sale
 MLS ID #X13715052, Royal LePage Exchange Realty Co.. TRREB
 - C$1,129,0005 bd3 ba-- sqft196 Birchwood Ave, Kincardine, ON N0G 2T0For Sale
 MLS ID #X13023962, Coldwell Banker Peter Benninger Realty. TRREB
