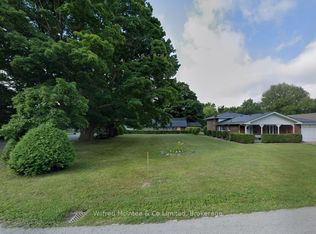
Welcome to your own private retreat in desirable lakeside Inverhuron! Situated on an extra-large, beautifully private lot that sides a unique cascading falls stream, this charming Pan-Abode-style home offers the perfect blend of comfort, character, and relaxed cottage-country living. Featuring 3 bedrooms and 2.5 bathrooms, this inviting property is ideal as a year-round home, weekend getaway, or family cottage. The new kitchen adds a fresh, modern touch while complementing the warm and welcoming character of the home. A spacious living and dining room overlooks the private deck and features vaulted ceiling, charming wood beam accents and a wood-burning fireplace. The primary bedroom has a unique configuration with a 3-piece en suite, two walk-in closet spaces. Step outside and enjoy your own private oasis, complete with an in-ground pool - perfect for summer entertaining, relaxing, and making memories with family and friends. The double detached garage provides plenty of space for vehicles, recreational toys, storage, or a workshop. Surrounded by mature trees and the privacy and serenity that only nature can provide, this property offers a peaceful escape while being close to all that Inverhuron and nearby Kincardine and Tiverton has to offer. A partially finished basement features a large rec room with wood-burning fireplace and a great spot for a 4th bedroom. Recent updates included natural gas furnace (2023), newly resurfaced and extended deck (2026), and all new soffits, fascia and downspouts (2026). From here, you are across the road from the public access to the Lake Huron waterfront. Whether you're looking for a comfortable home or the perfect cottage retreat, this unique property is ready to be enjoyed for years to come.
For sale
C$649,900
243 Victoria St, Kincardine, ON N0G 2T0
3beds
3baths
Single Family Residence
Built in ----
0.73 Acres Lot
$-- Zestimate®
C$--/sqft
C$-- HOA
What's special
Extra-large beautifully private lotCharming pan-abode-style homeVaulted ceilingCharming wood beam accentsWood-burning fireplaceTwo walk-in closet spacesPrivate deck
- 1 day
- 23
- 1
Zillow last checked:
Listing updated:
Listed by:
Royal LePage Exchange Realty Co.
Source: TRREB,MLS®#: X13756384 Originating MLS®#: One Point Association of REALTORS
Originating MLS®#: One Point Association of REALTORSFacts & features
Interior
Bedrooms & bathrooms
- Bedrooms: 3
- Bathrooms: 3
Primary bedroom
- Level: Main
- Dimensions: 6.99 x 3.45
Bedroom 2
- Level: Main
- Dimensions: 4.48 x 3.95
Bedroom 3
- Level: Main
- Dimensions: 2.9 x 3.96
Breakfast
- Level: Main
- Dimensions: 4.38 x 4.81
Den
- Level: Basement
- Dimensions: 4.05 x 4.13
Dining room
- Level: Main
- Dimensions: 3.02 x 2.97
Family room
- Level: Main
- Dimensions: 3.28 x 4.09
Kitchen
- Level: Main
- Dimensions: 2.92 x 2.95
Living room
- Level: Main
- Dimensions: 7.23 x 4.1
Recreation
- Level: Basement
- Dimensions: 8.65 x 4.75
Utility room
- Level: Basement
- Dimensions: 6.81 x 6.73
Heating
- Baseboard, Electric
Cooling
- None
Appliances
- Included: Water Heater Owned
Features
- Basement: Partially Finished,Half,Crawl Space
- Has fireplace: Yes
- Fireplace features: Wood Burning Stove, Recreation Room, Living Room, Free Standing
Interior area
- Living area range: 1500-2000 null
Video & virtual tour
Property
Parking
- Total spaces: 6
- Parking features: Private
- Has garage: Yes
Features
- Has private pool: Yes
- Pool features: In Ground
- Has view: Yes
- View description: Creek/Stream, Trees/Woods
- Has water view: Yes
- Water view: Creek/Stream
Lot
- Size: 0.73 Acres
- Features: Wooded/Treed
- Topography: Wooded/Treed
Details
- Additional structures: Gazebo
- Parcel number: 332940168
- Other equipment: Sump Pump
Construction
Type & style
- Home type: SingleFamily
- Architectural style: Bungalow
- Property subtype: Single Family Residence
Materials
- Wood
- Foundation: Concrete Block
- Roof: Asphalt Shingle
Utilities & green energy
- Sewer: Septic
Community & HOA
Location
- Region: Kincardine
Financial & listing details
- Tax assessed value: C$278,000
- Annual tax amount: C$4,637
- Date on market: 9/8/2026
Price history
Price history is unavailable.
Public tax history
Tax history is unavailable.
Climate risks
Neighborhood: N0G
Nearby schools
GreatSchools rating
No schools nearby
We couldn't find any schools near this home.


Similar homes
- C$599,0004 bd2 ba-- sqft19 Smith St, Kincardine, ON N0G 2T0For Sale
 MLS ID #X13745952, Royal LePage D C Johnston Realty. TRREB
 - C$775,0003 bd2 ba-- sqft299 Victoria St, Kincardine, ON N0G 2T0For Sale
 MLS ID #X13715052, Royal LePage Exchange Realty Co.. TRREB
 - C$639,9002 bd2 ba-- sqft39 McConnell Dr, Kincardine, ON N2Z 2X6For Sale
 MLS ID #X13757886, Royal LePage Exchange Realty Co.. TRREB
 - C$689,0004 bd2 ba-- sqft24 Stanley St, Kincardine, ON N0G 2T0For Sale
 MLS ID #X13427518, Wilfred McIntee & Co Limited. TRREB
