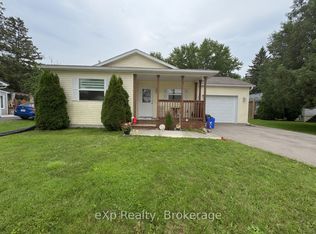
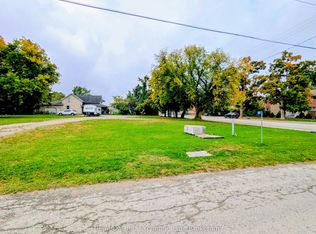
Turnkey Living with an Ideal Workshop Setup in Tiverton! Pristine and finished from top to bottom, this exceptionally clean 3+1 bedroom, 2-full-bath bungalow is the complete package. Located on an oversized lot on a peaceful street with full municipal services, 19 Smith Street stands out with its smart, adaptable layout and quality upkeep throughout. Generous main floor living space, 3 spacious bedrooms up plus an additional room down, 2 full bathrooms, and abundant flexible space on the lower level features a rec room with wood burning stove, home office, or gym. Outside a completely fenced backyard offers privacy and safety for family and pets, with ample room for outdoor dining, games, and relaxation. The detached workshop is a rare find in town, a fully insulated two-car garage/workshop ready for mechanics, woodworkers, hobbyists, or heavy-duty storage needs. Extremely well-kept and move-in ready, this property offers incredible value and function for buyers seeking space, quality, and small-town tranquility.
For sale
C$599,000
19 Smith St, Kincardine, ON N0G 2T0
4beds
2baths
Single Family Residence
Built in ----
0.38 Acres Lot
$-- Zestimate®
C$--/sqft
C$-- HOA
What's special
Oversized lotPeaceful streetSmart adaptable layoutAdditional room downDetached workshop
- 5 days
- 17
- 0
Zillow last checked:
Listing updated:
Listed by:
Royal LePage D C Johnston Realty
Source: TRREB,MLS®#: X13745952 Originating MLS®#: One Point Association of REALTORS
Originating MLS®#: One Point Association of REALTORSFacts & features
Interior
Bedrooms & bathrooms
- Bedrooms: 4
- Bathrooms: 2
Primary bedroom
- Level: Main
- Dimensions: 4.25 x 3.34
Bedroom 2
- Level: Main
- Dimensions: 3.09 x 3.45
Bedroom 3
- Level: Main
- Dimensions: 2.51 x 3.35
Bedroom 4
- Level: Lower
- Dimensions: 2.64 x 3.45
Bathroom
- Level: Main
- Dimensions: 1.7 x 2.3
Bathroom
- Level: Lower
- Dimensions: 2.1 x 1.85
Dining room
- Level: Main
- Dimensions: 2.51 x 3.45
Family room
- Level: Lower
- Dimensions: 9.24 x 4.44
Kitchen
- Level: Main
- Dimensions: 4.56 x 3.45
Laundry
- Level: Lower
- Dimensions: 2.32 x 3.45
Living room
- Level: Main
- Dimensions: 5.84 x 3.35
Office
- Level: Lower
- Dimensions: 4.33 x 3.45
Other
- Level: Lower
- Dimensions: 4.25 x 3.28
Heating
- Baseboard, Electric
Cooling
- Window Unit(s)
Appliances
- Included: Water Heater Owned
Features
- Primary Bedroom - Main Floor
- Basement: Full,Finished
- Has fireplace: Yes
- Fireplace features: Family Room, Wood Burning Stove
Interior area
- Living area range: 1100-1500 null
Video & virtual tour
Property
Parking
- Total spaces: 8
- Parking features: Private Double, Garage Door Opener
- Has garage: Yes
Features
- Patio & porch: Deck
- Exterior features: Landscaped, Privacy, Year Round Living
- Pool features: None
Lot
- Size: 0.38 Acres
- Features: Cul de Sac/Dead End, School Bus Route, Fenced Yard, Rectangular Lot
Details
- Additional structures: Workshop
- Parcel number: 332930414
Construction
Type & style
- Home type: SingleFamily
- Architectural style: Bungalow
- Property subtype: Single Family Residence
Materials
- Brick
- Foundation: Poured Concrete
- Roof: Metal
Utilities & green energy
- Sewer: Sewer
Community & HOA
Location
- Region: Kincardine
Financial & listing details
- Tax assessed value: C$239,000
- Annual tax amount: C$3,986
- Date on market: 9/4/2026
Price history
Price history is unavailable.
Public tax history
Tax history is unavailable.
Climate risks
Neighborhood: N0G
Nearby schools
GreatSchools rating
No schools nearby
We couldn't find any schools near this home.
Similar homes
- C$649,9003 bd3 ba-- sqft243 Victoria St, Kincardine, ON N0G 2T0For Sale
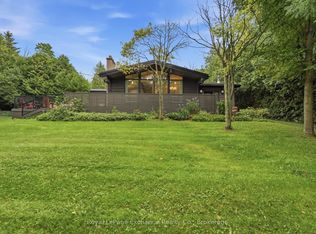 MLS ID #X13756384, Royal LePage Exchange Realty Co.. TRREB
 - C$689,0004 bd2 ba-- sqft24 Stanley St, Kincardine, ON N0G 2T0For Sale
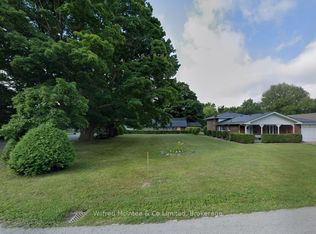 MLS ID #X13427518, Wilfred McIntee & Co Limited. TRREB
 - C$499,0004 bd2 ba-- sqft84 Main St, Kincardine, ON N0G 2T0For Sale
 MLS ID #X13428040, Coldwell Banker Peter Benninger Realty. TRREB
 - C$715,0003 bd2 ba-- sqft42 Webster St, Kincardine, ON N0G 2T0For Sale
 MLS ID #X13631926, RE/MAX Land Exchange Ltd.. TRREB
