Welcome to this beautifully updated custom-built two-storey home in the sought-after family subdivision of Lynden Estates. Offering over 2,000 sq ft of above-grade living space, thoughtful improvements and a fantastic family-friendly layout, this home is truly move-in ready. The main floor begins with a spacious formal living and dining area before opening into the heart of the home - a brand-new kitchen featuring full-height cabinetry, quartz counters, a farmhouse sink, a large island with seating, a built-in window bench, and three new appliances including a propane range. The kitchen overlooks the fully fenced backyard and flows seamlessly into the bright living room, where soaring cathedral ceilings, walls of windows and a propane fireplace create a warm and inviting space for the whole family, with a walkout to the deck. Main floor laundry with a wash tub and an updated 2-piece bath add everyday convenience. A new oak staircase, lit by its own skylight, leads to three generously sized bedrooms and two well-appointed full bathrooms - a private 3-piece ensuite with a second skylight, and a 4-piece guest bath with a double vanity. The fully finished lower level adds a large recreation room with a second propane fireplace, a den ideal as a home office or guest space, a 2-piece bathroom, and a wet bar rough-in. Outside, it's a corner lot with an attached double garage and parking for six, a fully fenced yard, and a garden shed - with trail access directly across the road and a walk to the beach through the trail system. Notable improvements include a 2024 propane furnace, replacement of almost all windows, 2018 central air, 2018 fencing, owned 2019 hot water tank, hard-surface flooring throughout, pot lights, fresh paint and 2026 back yard stairs. Simply move in, unpack and enjoy!
For sale
C$729,900
621 Lynden Cres, Kincardine, ON N2Z 3A9
3beds
4baths
Single Family Residence
Built in ----
9,419 Square Feet Lot
$-- Zestimate®
C$--/sqft
C$-- HOA
What's special
Brand-new kitchenFull-height cabinetryQuartz countersFarmhouse sinkLarge island with seatingBuilt-in window benchSoaring cathedral ceilings
- 9 hours
- 1
- 0
Zillow last checked:
Listing updated:
Listed by:
Royal LePage Exchange Realty Co.
Source: TRREB,MLS®#: X13761334 Originating MLS®#: One Point Association of REALTORS
Originating MLS®#: One Point Association of REALTORSFacts & features
Interior
Bedrooms & bathrooms
- Bedrooms: 3
- Bathrooms: 4
Primary bedroom
- Level: Second
- Dimensions: 3.94 x 4.24
Bedroom 2
- Level: Second
- Dimensions: 2.87 x 3.86
Bedroom 3
- Level: Second
- Dimensions: 3.56 x 3.71
Bathroom
- Level: Second
- Dimensions: 2.21 x 2.16
Bathroom
- Level: Second
- Dimensions: 2.39 x 2.54
Bathroom
- Level: Basement
- Dimensions: 1.7 x 2.08
Bathroom
- Level: Main
- Dimensions: 1.85 x 0.91
Den
- Level: Basement
- Dimensions: 3.53 x 7.47
Dining room
- Level: Main
- Dimensions: 3.68 x 4.04
Family room
- Level: Main
- Dimensions: 3.51 x 4.95
Kitchen
- Level: Main
- Dimensions: 3.66 x 5.64
Laundry
- Level: Main
- Dimensions: 1.85 x 3.81
Living room
- Level: Main
- Dimensions: 3.68 x 3.96
Other
- Level: Basement
- Dimensions: 1.88 x 3.43
Recreation
- Level: Basement
- Dimensions: 3.94 x 7.47
Heating
- Forced Air, Propane
Cooling
- Central Air
Appliances
- Included: Water Heater Owned
Features
- Basement: Full,Finished
- Has fireplace: Yes
- Fireplace features: Propane, Family Room, Recreation Room
Interior area
- Living area range: 2000-2500 null
Video & virtual tour
Property
Parking
- Total spaces: 6
- Parking features: Garage
- Has garage: Yes
Features
- Stories: 2
- Patio & porch: Patio
- Exterior features: Landscaped, Year Round Living, Privacy
- Pool features: None
Lot
- Size: 9,419 Square Feet
Details
- Additional structures: Garden Shed
- Parcel number: 333130493
- Other equipment: Sump Pump
Construction
Type & style
- Home type: SingleFamily
- Property subtype: Single Family Residence
Materials
- Brick, Vinyl Siding
- Foundation: Concrete
- Roof: Asphalt Shingle
Utilities & green energy
- Sewer: Sewer
Community & HOA
Location
- Region: Kincardine
Financial & listing details
- Annual tax amount: C$6,038
- Date on market: 9/9/2026
Price history
Price history is unavailable.
Public tax history
Tax history is unavailable.
Climate risks
Neighborhood: N2Z
Nearby schools
GreatSchools rating
No schools nearby
We couldn't find any schools near this home.
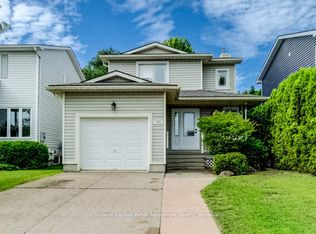

Similar homes
- C$619,9004 bd3 ba-- sqft550 Queen St, Kincardine, ON N2Z 2H9For Sale
 MLS ID #X13748168, RE/MAX Land Exchange Ltd.. TRREB
 - C$759,9003 bd2 ba-- sqft581 Queen St, Kincardine, ON N2Z 2J1For Sale
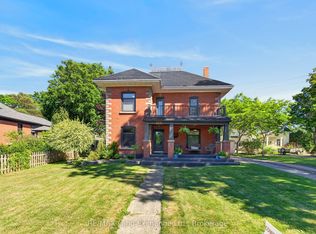 MLS ID #X13623032, RE/MAX Land Exchange Ltd.. TRREB
 - C$699,9004 bd2 ba-- sqft377 Princes St S, Kincardine, ON N2Z 2T7For Sale
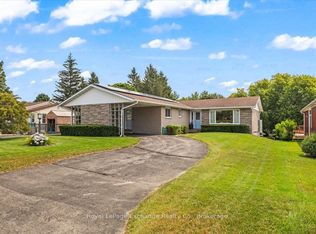 MLS ID #X13643390, Royal LePage Exchange Realty Co.. TRREB
 - C$699,0005 bd2 ba-- sqft3047 Bruce Ave #1, Kincardine, ON N2Z 2S9For Sale
 MLS ID #X13679648, Real Broker Ontario Ltd.. TRREB
