Welcome to the Crowe's Nest at 455 Bruce Street, a well-loved back-split offered for the first time in almost 40 years. Built in the 1970s and thoughtfully cared for, this 3-bedroom, 2-bathroom home blends classic quality with modern updates that make it move-in ready. The main level features an updated kitchen with quartz countertops, double sink, fridge, stove, dishwasher, microwave, and great flow into the dining area. Step out to the upgraded composite deck overlooking the white fenced-in yard - a perfect enclosure for your pups, kids, or easy backyard enjoyment. A short 4 stairs up from the main level brings you to all 3 bedrooms and the 4-piece bath, keeping the sleeping quarters tucked away while the main floor and lower level remain ideal for hosting, entertaining, and everyday living. The lower level offers flexible space with a cozy gas fireplace, 3-piece bath, egress window, laundry/mechanical area, storage, and room for guests, hobbies, or future use. A deep freezer is also included. Important features include newer windows and doors within the past 15 years, Maytag furnace, Generac standby generator, sand point watering system (with new pump), concrete block foundation, the home's roof installed in 2006 with a 50-year transferable warranty, plus a new steel roof on the garage. The garage may also offer future accessory apartment potential with little work and proper permits, with buyers to complete their own due diligence regarding zoning, setbacks, and approvals. With modern updates, a fenced yard, upgraded deck, flexible living space, and nearly four decades of pride of ownership, 455 Bruce Street is a perfect place to call home. Close to hospital, parks, Lake Huron and with Ecole Port Elgin Saugeen Central School (offering French and English) a stone throw away this is a great fit for the whole family!
For sale
C$599,900
455 Bruce St, Saugeen Shores, ON N0H 2C1
3beds
2baths
Single Family Residence
Built in ----
7,150 Square Feet Lot
$-- Zestimate®
C$--/sqft
C$-- HOA
What's special
- 8 days
- 4
- 0
Zillow last checked:
Listing updated:
Listed by:
Wilfred McIntee & Co Limited
Source: TRREB,MLS®#: X13732068 Originating MLS®#: One Point Association of REALTORS
Originating MLS®#: One Point Association of REALTORSFacts & features
Interior
Bedrooms & bathrooms
- Bedrooms: 3
- Bathrooms: 2
Primary bedroom
- Level: Upper
- Dimensions: 2.74 x 4.72
Bedroom 2
- Level: Upper
- Dimensions: 2.26 x 3.63
Bedroom 3
- Level: Upper
- Dimensions: 3.4 x 3.2
Bathroom
- Level: Lower
- Dimensions: 2.2 x 1.87
Bathroom
- Level: Upper
- Dimensions: 2.38 x 3.17
Dining room
- Level: Main
- Dimensions: 3.12 x 2.56
Foyer
- Level: Main
- Dimensions: 1.09 x 2.15
Kitchen
- Level: Main
- Dimensions: 3.04 x 2.54
Laundry
- Level: Lower
- Dimensions: 2.97 x 1.87
Living room
- Level: Main
- Dimensions: 4.31 x 3.17
Recreation
- Level: Lower
- Dimensions: 5.35 x 4.9
Utility room
- Level: Lower
- Dimensions: 6.14 x 5.58
Heating
- Forced Air, Gas
Cooling
- Central Air
Appliances
- Included: Water Heater Owned
Features
- Storage
- Basement: Finished,Partial
- Has fireplace: Yes
- Fireplace features: Natural Gas
Interior area
- Living area range: 1500-2000 null
Video & virtual tour
Property
Parking
- Total spaces: 6
- Parking features: Private Double
- Has garage: Yes
Features
- Patio & porch: Deck, Patio
- Exterior features: Year Round Living, Privacy, Lawn Sprinkler System
- Pool features: None
Lot
- Size: 7,150 Square Feet
- Topography: Flat,Dry,Level
Details
- Parcel number: 332720155
- Other equipment: Generator - Full
Construction
Type & style
- Home type: SingleFamily
- Property subtype: Single Family Residence
Materials
- Vinyl Siding, Brick
- Foundation: Concrete Block
- Roof: Metal
Utilities & green energy
- Sewer: Sewer
Community & HOA
Location
- Region: Saugeen Shores
Financial & listing details
- Annual tax amount: C$3,550
- Date on market: 9/1/2026
Price history
Price history is unavailable.
Public tax history
Tax history is unavailable.
Climate risks
Neighborhood: N0H
Nearby schools
GreatSchools rating
No schools nearby
We couldn't find any schools near this home.


Similar homes
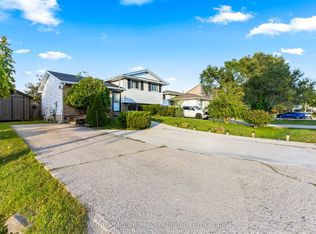
- C$599,0003 bd2 ba-- sqft929 Wellington St, Saugeen Shores, ON N0H 2C3For Sale
 MLS ID #X13718868, Royal LePage D C Johnston Realty. TRREB
 - C$749,0003 bd2 ba-- sqft490 Bluewater Dr, Saugeen Shores, ON N0H 2C1For Sale
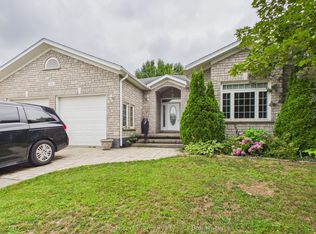 MLS ID #X13683060, Sutton-Huron Shores Realty Inc.. TRREB
 - C$514,9006 bd2 ba-- sqft185 Bricker St, Saugeen Shores, ON N0H 2C1For Sale
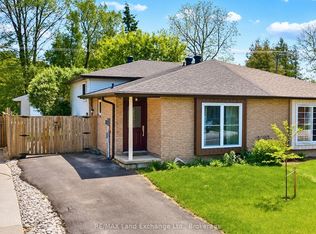 MLS ID #X13709234, RE/MAX Land Exchange Ltd.. TRREB
 - C$539,0003 bd2 ba-- sqft793 Ruby St, Saugeen Shores, ON N0H 2C4For Sale
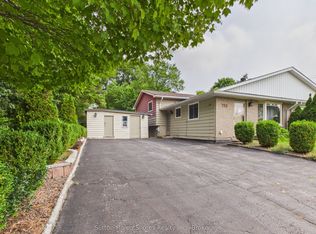 MLS ID #X13674672, Sutton-Huron Shores Realty Inc.. TRREB
