An extremely rare opportunity to own a charming lakefront retreat just minutes north of Kincardine, set within a private community and offering approx. 80 feet of frontage on a quiet, sandy beach with 200 feet of depth. This warm and inviting home captures the essence of relaxed cottage living while delivering the space, layout, and setting today's waterfront buyers dream of, with panoramic views over Lake Huron from 3 different levels; and its stunning skyline. The bright and open main floor is designed for easy entertaining and everyday comfort, featuring a welcoming living space, main floor laundry, and a generous mudroom with direct access to powder room and the attached garage. From here, step out to the sprawling west-facing deck, bbq, relax and take in breathtaking sunset views across the lake - the perfect place to unwind and enjoy the shoreline lifestyle Kincardine is known for. With 5 bedrooms and 3.5 bathrooms across three finished levels, there is room for family, guests, and extended stays. The fully finished walkout basement opens directly to a few stairs leading to green space and sandy beach, while the large detached garage/shop adds exceptional value and versatility, with plumbing already in place for a bathroom and potential for future living space or studio use. This property is ready for its next owner's vision and personal touch, with endless potential to enhance, update, and make it your own. Whether you are seeking a full-time residence, seasonal getaway, or legacy waterfront property, this is a truly special offering in one of Lake Huron's most desirable settings.
For sale
C$1,299,000
5 Spark Ln, Kincardine, ON N2Z 2X6
5beds
4baths
Single Family Residence
Built in ----
0.36 Acres Lot
$-- Zestimate®
C$--/sqft
C$-- HOA
What's special
Lakefront retreatStunning skylineWelcoming living spaceMain floor laundrySprawling west-facing deck
- 3 days |
- 16 |
- 0 |
Zillow last checked:
Listing updated:
Listed by:
Royal LePage RCR Realty
Source: TRREB,MLS®#: X13622666 Originating MLS®#: One Point Association of REALTORS
Originating MLS®#: One Point Association of REALTORSFacts & features
Interior
Bedrooms & bathrooms
- Bedrooms: 5
- Bathrooms: 4
Bedroom
- Level: Second
- Dimensions: 4.28 x 4.66
Bedroom 2
- Level: Second
- Dimensions: 3.08 x 3.29
Bedroom 3
- Level: Second
- Dimensions: 3.56 x 3.04
Bedroom 4
- Level: Second
- Dimensions: 4.63 x 2.97
Bedroom 5
- Level: Lower
- Dimensions: 3.73 x 3.1
Bathroom
- Level: Second
- Dimensions: 2.88 x 1.82
Bathroom
- Level: Lower
- Dimensions: 2.41 x 2.6
Bathroom
- Level: Main
- Dimensions: 2.02 x 0.84
Bathroom
- Level: Second
- Dimensions: 3.52 x 1.91
Foyer
- Level: Main
- Dimensions: 2.25 x 2.22
Kitchen
- Level: Main
- Dimensions: 3.88 x 8.26
Laundry
- Level: Main
- Dimensions: 3.58 x 2
Living room
- Level: Main
- Dimensions: 4.91 x 7.29
Mud room
- Level: Main
- Dimensions: 3.17 x 1.43
Recreation
- Level: Lower
- Dimensions: 4.2 x 2.87
Recreation
- Level: Lower
- Dimensions: 4.83 x 4.14
Sunroom
- Level: Second
- Dimensions: 4.64 x 1.92
Utility room
- Level: Lower
- Dimensions: 2.09 x 5.06
Heating
- Forced Air, Electric
Cooling
- None
Appliances
- Included: Water Heater Owned
Features
- Central Vacuum, In-Law Suite, Storage
- Basement: Walk-Out Access,Walk-Up Access,Finished
- Has fireplace: Yes
- Fireplace features: Wood Burning, Propane
Interior area
- Living area range: 2000-2500 null
Video & virtual tour
Property
Parking
- Total spaces: 8
- Parking features: Private
- Has garage: Yes
Features
- Stories: 2
- Patio & porch: Deck, Patio
- Exterior features: Privacy, Year Round Living
- Pool features: None
- Has view: Yes
- View description: Beach, Water, Panoramic, Skyline, Trees/Woods
- Has water view: Yes
- Water view: Beach,Water,Unobstructive
- Waterfront features: Beach Front, Waterfront-Deeded, Direct, Lake
- Body of water: Lake Huron
Lot
- Size: 0.36 Acres
- Features: Beach, Cul de Sac/Dead End, Hospital, Lake Access, School Bus Route, Waterfront, Rectangular Lot
- Topography: Dry,Hillside,Wooded/Treed,Partially Cleared,Open Space
Details
- Additional structures: Workshop, Additional Garage(s), Out Buildings, Storage
- Parcel number: 333030057
Construction
Type & style
- Home type: SingleFamily
- Property subtype: Single Family Residence
Materials
- Stone
- Foundation: Poured Concrete
- Roof: Asphalt Shingle
Utilities & green energy
- Sewer: Septic
- Utilities for property: Garbage Pickup, Internet High Speed, Cell Services, Electricity Connected, Recycling Pickup
Community & HOA
Location
- Region: Kincardine
Financial & listing details
- Tax assessed value: C$777,000
- Annual tax amount: C$12,960
- Date on market: 7/30/2026
Royal LePage RCR Realty
Royal LePage RCR Realty
By pressing Contact Agent, you agree that the real estate professional identified above may call/text you about your search, which may involve use of automated means and pre-recorded/artificial voices. You don't need to consent as a condition of buying any property, goods, or services. Message/data rates may apply. You also agree to our Terms of Use. Zillow does not endorse any real estate professionals. We may share information about your recent and future site activity with your agent to help them understand what you're looking for in a home.
Price history
Price history is unavailable.
Public tax history
Tax history is unavailable.
Climate risks
Neighborhood: N2Z
Nearby schools
GreatSchools rating
No schools nearby
We couldn't find any schools near this home.
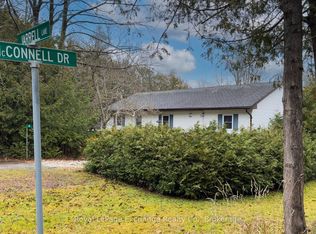
- C$499,9003 bd1 ba-- sqft4 Jarrell Ln N, Kincardine, ON N2Z2X6For Sale
- C$949,900396 Square Feet103 Inverness St N, Kincardine, ON N2Z2X6New Construction

- C$949,9005 bd4 ba-- sqft107 Inverness St N, Kincardine, ON N2Z2X6New Construction

- C$489,9000.47 Acres1178 Queen St N, Kincardine, ON N2Z1H6Lot/Land
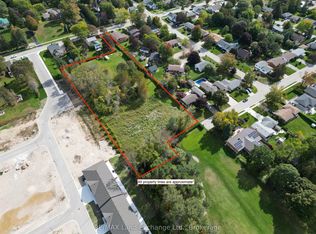
- C$899,9003 bd3 ba-- sqft119 Inverness St N, Kincardine, ON N2Z1J8For Sale
- C$1,093,9003 bd3 ba-- sqft90 Inverness St N, Kincardine, ON N2Z1J8For Sale
- C$1,099,9004 bd4 ba-- sqft62 Inverness St N, Kincardine, ON N2Z1J8New Construction
- C$1,059,9004 bd3 ba-- sqft64 Inverness St N, Kincardine, ON N2Z1J8For Sale
Similar homes
- C$1,299,9005 bd5 ba-- sqft39 Goderich St, Kincardine, ON N2Z 2L2For Sale
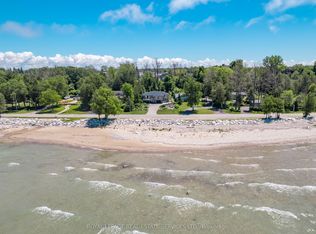 MLS ID #X13547750, ROYAL LEPAGE REAL ESTATE SERVICES LTD.. TRREB
 - C$769,9003 bd2 ba-- sqft581 Queen St, Kincardine, ON N2Z 2J1For Sale
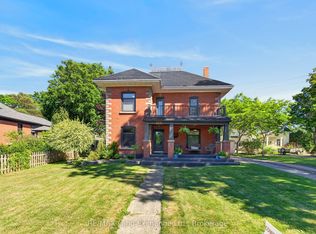 MLS ID #X13623032, RE/MAX Land Exchange Ltd.. TRREB
 - C$864,9003 bd3 ba-- sqft50 Lakefield Dr, Kincardine, ON N2Z 0C9For Sale
 MLS ID #X13623780, RE/MAX Land Exchange Ltd.. TRREB
 - C$1,200,0005 bd3 ba-- sqft276 Durham St, Kincardine, ON N2Z 2X9For Sale
 MLS ID #X13059524, RE/MAX Land Exchange Ltd.. TRREB
 - C$949,9005 bd4 ba-- sqft107 Inverness St N, Kincardine, ON N2Z 2X6New ConstructionMLS ID #X13457412, RE/MAX Land Exchange Ltd.. TRREB
- C$649,9003 bd2 ba-- sqft37 Albert Rd, Kincardine, ON N0G 2T0For SaleMLS ID #X13625246, RE/MAX Land Exchange Ltd.. TRREB
- C$1,129,0005 bd3 ba-- sqft196 Birchwood Ave, Kincardine, ON N0G 2T0For SaleMLS ID #X13023962, Coldwell Banker Peter Benninger Realty. TRREB
- C$789,8003 bd2 ba-- sqft817 Olde Victoria St, Kincardine, ON N2Z 2B4For SaleMLS ID #X13591796, Coldwell Banker Peter Benninger Realty. TRREB
- C$799,9003 bd2 ba-- sqft23 Inverness St S, Kincardine, ON N2Z 1J7For SaleMLS ID #X13600656, Benchmark Real Estate Services Canada Inc.. TRREB
- C$1,649,0005 bd3 ba-- sqft13 Robbie Ln, Kincardine, ON N0G 2T0For SaleMLS ID #X13614384, Royal LePage Exchange Realty Co.. TRREB
- C$1,099,9004 bd4 ba-- sqft62 Inverness St N, Kincardine, ON N2Z 1J8New ConstructionMLS ID #X13171302, Royal LePage Exchange Realty Co.. TRREB
- C$1,059,9004 bd3 ba-- sqft64 Inverness St N, Kincardine, ON N2Z 1J8For SaleMLS ID #X13216124, Royal LePage Exchange Realty Co.. TRREB
- C$749,9003 bd3 ba-- sqft40 Eastwood Cres, Kincardine, ON N0G 2T0For SaleMLS ID #X13562390, RE/MAX Land Exchange Ltd.. TRREB
- C$1,645,0004 bd4 ba-- sqft14 Kuehner St, Kincardine, ON N0G 2T0For SaleMLS ID #X13068492, Royal LePage Exchange Realty Co.. TRREB
- C$1,093,9003 bd3 ba-- sqft90 Inverness St N, Kincardine, ON N2Z 1J8For SaleMLS ID #X13511800, Royal LePage Exchange Realty Co.. TRREB
- C$875,0005 bd3 ba-- sqft231 Park St, Kincardine, ON N2Z 0A5For SaleMLS ID #X13538598, Royal LePage RCR Realty. TRREB
- C$1,088,0004 bd2 ba-- sqft788 Lake Range Dr, Huron Kinloss, ON N2Z 0B3For SaleMLS ID #X13415064, Royal LePage RCR Realty. TRREB
- C$699,9003 bd2 ba-- sqft15 N Cedar Ln, Kincardine, ON N2Z 1B4For SaleMLS ID #X13092178, RE/MAX Land Exchange Ltd.. TRREB
- C$1,059,0003 bd3 ba-- sqft222 Penetangore Row, Kincardine, ON N2Z 2P6For SaleMLS ID #X12873110, RE/MAX Land Exchange Ltd.. TRREB
- C$649,9004 bd3 ba-- sqft28 Penetangore Row S, Huron Kinloss, ON N2Z 2M3For SaleMLS ID #X13499414, RE/MAX Land Exchange Ltd.. TRREB
