Enjoy the convenience offered by an end unit condo in the west exterior row of the condo complex at 6 Philip Place, Kincardine that includes 3 bedrooms, 3 baths (4pc., 3 pc, and 2 pc.), kitchen/dining room, laundry, family room and the entrance foyer all within the condo's five levels. The Condo also has an attached one-car garage including power door. The open concept kitchen and dining area overlooks the family room located on the level below and provides flexibility to have easy conversation between the two levels or to enjoy as separate work or entertaining areas if desired, all enhanced by the abundance of natural light with views to the outdoors from both levels. The entrance door and exterior vinyl surrounding the entry has been updated during 2025. The condo complex is close to nearby grocery shopping, restaurants, Bruce Power Training Centre and a seniors' retirement home.
For sale
C$340,000
6 Philip Pl #6, Kincardine, ON N2Z 2E6
3beds
3baths
Townhouse
Built in ----
-- sqft lot
$-- Zestimate®
C$--/sqft
C$375/mo HOA
What's special
- 75 days |
- 0 |
- 0 |
Zillow last checked:
Listing updated:
Listed by:
Coldwell Banker Peter Benninger Realty
Source: TRREB,MLS®#: X13167918 Originating MLS®#: One Point Association of REALTORS
Originating MLS®#: One Point Association of REALTORSFacts & features
Interior
Bedrooms & bathrooms
- Bedrooms: 3
- Bathrooms: 3
Bedroom
- Level: Upper
- Dimensions: 4.88 x 3.08
Bedroom 2
- Level: Upper
- Dimensions: 2.47 x 4.29
Bedroom 3
- Level: Upper
- Dimensions: 2.47 x 3.66
Bathroom
- Level: Upper
- Dimensions: 1.25 x 2.47
Bathroom
- Level: Basement
- Dimensions: 0.85 x 1.25
Bathroom
- Level: Basement
- Dimensions: 0.79 x 1.55
Dining room
- Level: Third
- Dimensions: 2.8 x 3.5
Family room
- Level: Basement
- Dimensions: 3.08 x 3.99
Foyer
- Level: Ground
- Dimensions: 2.3 x 1.9
Kitchen
- Level: Third
- Dimensions: 3.08 x 3.54
Laundry
- Level: Third
- Dimensions: 1.86 x 1.84
Living room
- Level: Second
- Dimensions: 4.93 x 3.08
Heating
- Baseboard, Electric
Cooling
- Window Unit(s)
Appliances
- Included: Water Heater, Water Heater Owned
- Laundry: In-Suite Laundry
Features
- Separate Heating Controls, Separate Hydro Meter
- Basement: Finished with Walk-Out
- Has fireplace: No
Interior area
- Living area range: 1000-1199 null
Property
Parking
- Total spaces: 2
- Parking features: Private, Garage Door Opener
- Has garage: Yes
Features
- Levels: Multi-Level
- Patio & porch: Patio
- Exterior features: Year Round Living
Lot
- Features: Beach, Hospital, Library, Marina, Park, Place Of Worship
Details
- Parcel number: 338010006
Construction
Type & style
- Home type: Townhouse
- Property subtype: Townhouse
Materials
- Brick, Vinyl Siding
Community & HOA
HOA
- Services included: Building Insurance Included, Water Included, Common Elements Included, Parking Included
- HOA fee: C$375 monthly
- HOA name: Bruce 03
Location
- Region: Kincardine
Financial & listing details
- Annual tax amount: C$2,136
- Date on market: 5/25/2026
C
Coldwell Banker Peter Benninger Realty
By pressing Contact Agent, you agree that the real estate professional identified above may call/text you about your search, which may involve use of automated means and pre-recorded/artificial voices. You don't need to consent as a condition of buying any property, goods, or services. Message/data rates may apply. You also agree to our Terms of Use. Zillow does not endorse any real estate professionals. We may share information about your recent and future site activity with your agent to help them understand what you're looking for in a home.
Price history
Price history is unavailable.
Public tax history
Tax history is unavailable.
Climate risks
Neighborhood: N2Z
Nearby schools
GreatSchools rating
No schools nearby
We couldn't find any schools near this home.
- C$2,7003 bd2 ba-- sqft1085 Sutton St, Kincardine, ON N2Z2G1For Rent

- C$599,9005 bd2 ba-- sqft403 Highland Dr, Kincardine, ON N2Z1X3For Sale

- C$2,2003 bd1 ba-- sqft398 Kingsway St E UNIT 2, Kincardine, ON N2Z1W3For Rent
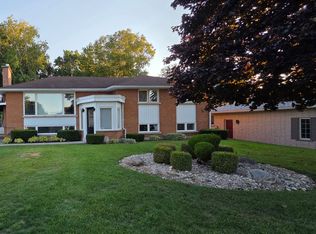
- C$219,9005,445 sqft409 Wall St, Kincardine, ON N2Z2G9Lot/Land
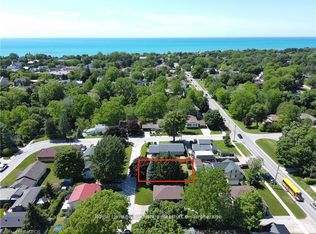
- C$625,0003 bd3 ba-- sqft1145 Queen St, Kincardine, ON N2Z1G5For Sale
- C$799,0004 bd3 ba-- sqft750 McPherson Cres, Kincardine, ON N2Z1M4For Sale
- C$799,9003 bd3 ba-- sqft552 Durham St #25, Kincardine, ON N2Z0G5For Sale
- C$649,7000.7 acres444 Durham St, Kincardine, ON N2Z2B8Lot/Land
Similar homes
- C$345,9003 bd2 ba-- sqft751 Walsh St, Kincardine, ON N2Z 1R2For Sale
 MLS ID #X13127380, Royal LePage Exchange Realty Co.. TRREB
 - C$339,9002 bd2 ba-- sqft753 Walsh St #23, Kincardine, ON N2Z 1R2For Sale
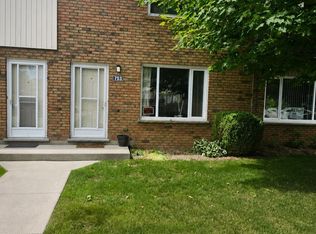 MLS ID #X13548350, Royal LePage RCR Realty. TRREB
 - C$319,9003 bd1 ba-- sqft634 Hunter St, Kincardine, ON N2Z 1R6For Sale
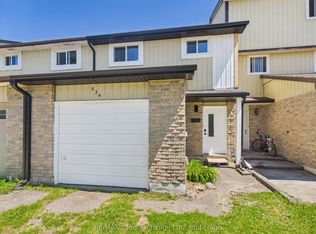 MLS ID #X13477658, RE/MAX Land Exchange Ltd.. TRREB
 - C$394,9002 bd2 ba-- sqft410 Russell St, Kincardine, ON N2Z 2A9For Sale
 MLS ID #X13631082, RE/MAX Land Exchange Ltd.. TRREB
 - C$499,9002 bd3 ba-- sqft433 Queen St #8, Kincardine, ON N2Z 2J4For SaleMLS ID #X13079174, Royal LePage Exchange Realty Co.. TRREB
- C$479,0001 bd1 ba-- sqft200 Harbour St #204, Kincardine, ON N2Z 3A3For SaleMLS ID #X13647042, Royal LePage Exchange Realty Co.. TRREB
- C$499,9003 bd1 ba-- sqft4 Jarrell Ln N, Kincardine, ON N2Z 2X6For SaleMLS ID #X12990740, Royal LePage Exchange Realty Co.. TRREB
- C$499,0004 bd2 ba-- sqft84 Main St, Kincardine, ON N0G 2T0For SaleMLS ID #X13428040, Coldwell Banker Peter Benninger Realty. TRREB
- C$329,9003 bd2 ba-- sqft473 Campbell St, Huron Kinloss, ON N0G 2H0For SaleMLS ID #X12897814, Peak Edge Realty Ltd.. TRREB
- C$440,0002 bd1 ba-- sqft107 Seneca St, Huron Kinloss, ON N0G 2R0For SaleMLS ID #X13617978, Royal LePage RCR Realty. TRREB
- C$429,9003 bd1 ba-- sqft114 Sunrise Ave, Huron Kinloss, ON N0G 2R0For SaleMLS ID #X13219636, RE/MAX Land Exchange Ltd.. TRREB
- C$499,9004 bd2 ba-- sqft84688 Bluewater Hwy, Ashfield Colborne Wawanosh, ON N7A 3X9For SaleMLS ID #X13519152, Royal LePage Heartland Realty. TRREB
- C$379,9002 bd1 ba-- sqft12 Union St N, Brockton, ON N0G 2V0For SaleMLS ID #X13225726, eXp Realty. TRREB
- C$498,0003 bd1 ba-- sqft507 Abenaki Dr, Huron Kinloss, ON N0G 2R0For SaleMLS ID #X12986434, RE/MAX Land Exchange Ltd.. TRREB
- C$449,0004 bd2 ba-- sqft112 Huron Rd, Huron Kinloss, ON N0G 2R0For SaleMLS ID #X13068516, Royal LePage RCR Realty. TRREB
- C$479,9002 bd1 ba-- sqft259 Saint Arnaud St, Huron Kinloss, ON N0G 2R0For SaleMLS ID #X13535934, Royal LePage Exchange Realty Co.. TRREB
- C$190,0003 bd2 ba-- sqft13 Southline Ave #A51, Huron Kinloss, ON N2Z 2X5For SaleMLS ID #X13539346, RE/MAX Land Exchange Ltd.. TRREB
- C$250,000-- bd-- ba-- sqft6 Malcolm St, Huron Kinloss, ON N0G 2R0For SaleMLS ID #X13052578, RE/MAX Land Exchange Ltd.. TRREB
- C$469,0004 bd2 ba-- sqft111 W Sunrise Ave, Huron Kinloss, ON N0G 2R0For SaleMLS ID #X12932144, Lake Range Realty Ltd.. TRREB
- C$479,0002 bd1 ba-- sqft10 Jessie St, Huron Kinloss, ON N0G 2R0For SaleMLS ID #X13432316, Royal LePage Heartland Realty. TRREB
