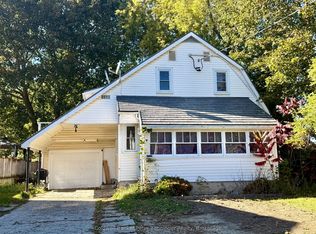
This move-in-ready two-storey home offers a warm and inviting layout with an open-concept kitchen, dining and family room, complete with newer flooring and a gas fireplace in the family room. The spacious living room provides plenty of additional space for relaxing or entertaining. The main floor also features convenient laundry and a 3-piece bath, along with a kitchen offering an abundance of cabinets. Appliance package included. Upstairs, you'll find three comfortable bedrooms and a second full bath. The kitchen provides an easy exit to the patio and gazebo, overlooking the fenced rear yard with a fire pit and shed complete with hydro. A metal roof and good-quality windows add peace of mind. Enjoy your morning coffee on the welcoming front porch or unwind there in the evening. A great home offering comfort, functionality and plenty of outdoor enjoyment.
Under contract
C$474,900
407 May St, Brockton, ON N0G 2V0
3beds
2baths
Single Family Residence
Built in ----
6,050 Square Feet Lot
$-- Zestimate®
C$--/sqft
C$-- HOA
What's special
Warm and inviting layoutNewer flooringAppliance package includedPatio and gazeboShed complete with hydroMetal roofGood-quality windows
- 61 days
- 6
- 1
Zillow last checked:
Listing updated:
Listed by:
Coldwell Banker Peter Benninger Realty
Source: TRREB,MLS®#: X13701102 Originating MLS®#: One Point Association of REALTORS
Facts & features
Interior
Bedrooms & bathrooms
- Bedrooms: 3
- Bathrooms: 2
Primary bedroom
- Level: Second
- Dimensions: 4.21 x 2.99
Bedroom
- Level: Second
- Dimensions: 3.48 x 3.05
Bedroom
- Level: Second
- Dimensions: 3.44 x 2.77
Bathroom
- Level: Second
- Dimensions: 2.17 x 1.25
Bathroom
- Level: Main
- Dimensions: 3.05 x 2.32
Dining room
- Level: Main
- Dimensions: 4.97 x 1.86
Family room
- Level: Main
- Dimensions: 3.51 x 6.22
Kitchen
- Level: Main
- Dimensions: 4.94 x 2.5
Laundry
- Level: Main
- Dimensions: 3.08 x 2.32
Living room
- Level: Main
- Dimensions: 5.64 x 3.72
Utility room
- Level: Main
- Dimensions: 2.23 x 0.76
Heating
- Water, Gas
Cooling
- None
Appliances
- Included: Water Heater
Features
- Central Vacuum
- Flooring: Carpet Free
- Basement: Unfinished,Partial
- Has fireplace: Yes
- Fireplace features: Family Room
Interior area
- Living area range: 1500-2000 null
Video & virtual tour
Property
Parking
- Total spaces: 2
- Parking features: Front Yard Parking
Features
- Stories: 2
- Patio & porch: Patio, Porch
- Exterior features: Landscaped, Year Round Living
- Pool features: None
Lot
- Size: 6,050 Square Feet
- Features: Campground, Fenced Yard, Golf, Hospital, Library, Park, Rectangular Lot
- Topography: Rolling
Details
- Additional structures: Shed
- Parcel number: 332010183
Construction
Type & style
- Home type: SingleFamily
- Property subtype: Single Family Residence
Materials
- Brick, Stucco (Plaster)
- Foundation: Stone
- Roof: Metal
Utilities & green energy
- Sewer: Sewer
Community & HOA
Location
- Region: Brockton
Financial & listing details
- Tax assessed value: C$156,000
- Annual tax amount: C$2,844
- Date on market: 8/21/2026
Price history
Price history is unavailable.
Public tax history
Tax history is unavailable.
Climate risks
Neighborhood: N0G
Nearby schools
GreatSchools rating
No schools nearby
We couldn't find any schools near this home.


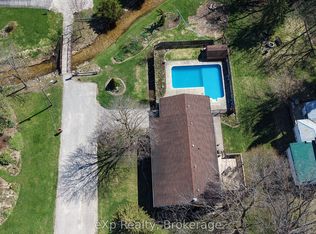
Similar homes
- C$499,0003 bd2 ba-- sqft425 Yonge St S, Brockton, ON N0G 2V0For Sale
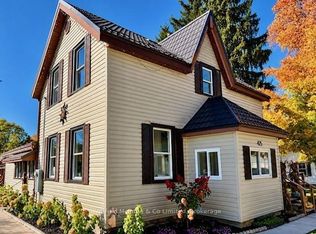 MLS ID #X14094296, Wilfred McIntee & Co Limited. TRREB
- C$539,9004 bd2 ba-- sqft15 George St, Brockton, ON N0G 2V0For Sale
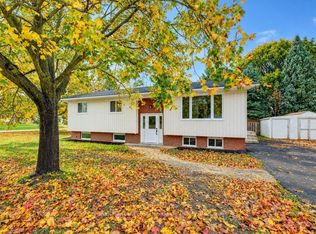 MLS ID #X14094872, Coldwell Banker Peter Benninger Realty. TRREB
- C$474,9003 bd2 ba-- sqft20 Elm St S, Brockton, ON N0G 2V0For Sale
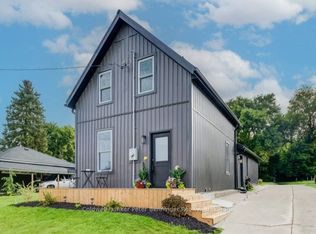 MLS ID #X13701220, Coldwell Banker Peter Benninger Realty. TRREB
- C$379,0003 bd2 ba-- sqft315 McNab St, Brockton, ON N0G 2V0For Sale
 MLS ID #X14094656, Coldwell Banker Peter Benninger Realty. TRREB
