Live where you work in the heart of Mount Forest! This unique C1-zoned property offers the perfect blend of business and lifestyle, giving you the opportunity to operate your business on the main level while enjoying comfortable living space upstairs. Situated in a high-visibility side street location within the busy business district, this versatile property is ideal for entrepreneurs, professionals, or anyone looking to simplify their daily commute. The main level features 4 office spaces and a full bath, providing plenty of room for a thriving business setup, while the upper level offers the convenience of living just steps away from work in a single bedroom suite with a washroom. A partially finished basement adds valuable auxiliary space for storage, workspace, or future possibilities. Outside, the extensively asphalted lot provides ample parking, and the detached 16' x 24' garage with a full loft offers even more storage or workshop potential. Whether you're starting a new venture, expanding your business, or dreaming of a live/work lifestyle, this property delivers flexibility, visibility, and immediate occupancy in a prime Mount Forest location.
For sale
C$324,900
120 King St, Minto, ON N0G 2P0
1beds
2baths
Single Family Residence
Built in ----
0 Square Feet Lot
$-- Zestimate®
C$--/sqft
C$-- HOA
What's special
Partially finished basement
- 112 days
- 19
- 2
Zillow last checked:
Listing updated:
Listed by:
Coldwell Banker WIN Realty
Source: TRREB,MLS®#: X13102570 Originating MLS®#: One Point Association of REALTORS
Originating MLS®#: One Point Association of REALTORSFacts & features
Interior
Bedrooms & bathrooms
- Bedrooms: 1
- Bathrooms: 2
Bedroom
- Level: Second
- Dimensions: 2.9 x 3.99
Living room
- Level: Second
- Dimensions: 3.73 x 5.74
Office
- Level: Main
- Dimensions: 2.95 x 3.28
Office
- Level: Main
- Dimensions: 2.97 x 3.61
Office
- Level: Main
- Dimensions: 3.96 x 3.96
Office
- Level: Main
- Dimensions: 2.95 x 3.3
Recreation
- Level: Basement
- Dimensions: 2.69 x 7.62
Heating
- Forced Air, Gas
Cooling
- None
Appliances
- Included: Water Heater
Features
- Basement: Partial,Partially Finished
- Has fireplace: No
Interior area
- Living area range: 1100-1500 null
Property
Parking
- Total spaces: 10
- Parking features: Circular Driveway, Private Triple
- Has garage: Yes
Features
- Stories: 1.5
- Patio & porch: Deck
- Exterior features: Paved Yard, Year Round Living
- Pool features: None
Lot
- Size: 0 Square Feet
- Features: Golf, Hospital, Library, Place Of Worship, Rec./Commun.Centre, School
- Topography: Level
Details
- Additional structures: Workshop
- Parcel number: 710610058
- Other equipment: Sump Pump
Construction
Type & style
- Home type: SingleFamily
- Property subtype: Single Family Residence
Materials
- Aluminum Siding, Brick
- Foundation: Slab, Stone
- Roof: Asphalt Shingle
Utilities & green energy
- Sewer: Sewer
Community & HOA
Location
- Region: Minto
Financial & listing details
- Tax assessed value: C$156,000
- Annual tax amount: C$4,366
- Date on market: 5/8/2026
Price history
Price history is unavailable.
Public tax history
Tax history is unavailable.
Climate risks
Neighborhood: N0G
Nearby schools
GreatSchools rating
No schools nearby
We couldn't find any schools near this home.


Similar homes
- C$370,0004 bd2 ba-- sqft349 Main St S, Wellington North, ON N0G 2L3For Sale
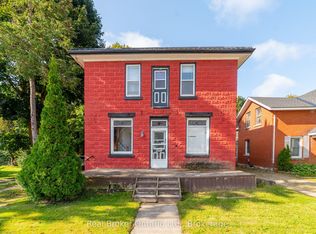 MLS ID #X13470662, Real Broker Ontario Ltd.. TRREB
 - C$369,1532 bd2 ba-- sqft440 Wellington St E #12, Wellington North, ON N0G 2L2New Construction
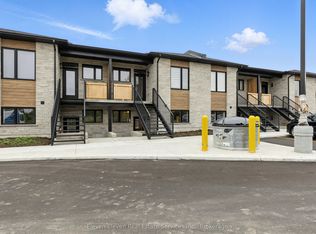 MLS ID #X13723202, Eleven Eleven Real Estate Services Inc.. TRREB
 - C$424,5002 bd1 ba1k sqftBrookwood Terrace, Wellington North, ON N0G 2L1For Sale
 MLS ID #40859056, Jennie Fisher, Salesperson, Re/Max Icon Realty. ITSO
 - C$430,0002 bd1 ba-- sqft361 William St, Wellington North, ON N0G 2L3For Sale
 MLS ID #X13638750, eXp Realty. TRREB
