This stylish 1,024 sq ft 2-bedroom, 2-bathroom stacked townhome offers modern open-concept living with custom kitchen cabinetry, a large island, and an inviting living area with an electric fireplace. The primary suite features a walk-in closet and 3-piece ensuite, while the second full bathroom provides added convenience for guests or family. Enjoy your own private sunken patio with walk-up, designated parking, and quality finishes throughout. Located in a newly developed complex with stone and wood-look siding, plus sleek black windows for a modern touch. Comfort and style meet in this beautiful home! Pricing is NET of HST, HST may be applicable if buyer does not qualify for the expanded HST relief program. Photos are of model home. Finishes may vary slightly from photos.
New construction
C$369,153
440 Wellington St E #12, Wellington North, ON N0G 2L2
2beds
2baths
Condominium
Built in ----
-- sqft lot
$-- Zestimate®
C$--/sqft
C$204/mo HOA
What's special
Modern open-concept livingCustom kitchen cabinetryLarge islandElectric fireplacePrimary suiteWalk-in closetPrivate sunken patio
- 6 hours
- 1
- 0
Zillow last checked:
Listing updated:
Listed by:
Eleven Eleven Real Estate Services Inc.
Source: TRREB,MLS®#: X13723202 Originating MLS®#: Toronto Regional Real Estate Board
Originating MLS®#: Toronto Regional Real Estate BoardFacts & features
Interior
Bedrooms & bathrooms
- Bedrooms: 2
- Bathrooms: 2
Bedroom
- Level: Main
- Dimensions: 2.77 x 3.68
Bedroom
- Level: Main
- Dimensions: 2.77 x 3.68
Dining room
- Level: Main
- Dimensions: 3.99 x 2.74
Kitchen
- Level: Main
- Dimensions: 4.39 x 5.4
Living room
- Level: Main
- Dimensions: 3.1 x 3.23
Heating
- Heat Pump, Electric
Cooling
- Central Air
Appliances
- Included: Water Heater
- Laundry: In-Suite Laundry
Features
- Primary Bedroom - Main Floor
- Basement: None
- Has fireplace: Yes
- Fireplace features: Electric
Interior area
- Living area range: 1000-1199 null
Video & virtual tour
Property
Parking
- Total spaces: 1
- Parking features: Other
Features
- Stories: 1
- Exterior features: Terrace Balcony
Lot
- Features: Park, School
Details
- Other equipment: Ventilation System
Construction
Type & style
- Home type: Condo
- Property subtype: Condominium
Materials
- Brick
Condition
- New construction: Yes
Community & HOA
Community
- Security: Smoke Detector(s)
HOA
- Amenities included: Visitor Parking
- Services included: Common Elements Included, Parking Included
- HOA fee: C$204 monthly
- HOA name: 0000
Location
- Region: Wellington North
Financial & listing details
- Date on market: 8/28/2026
Price history
Price history is unavailable.
Public tax history
Tax history is unavailable.
Climate risks
Neighborhood: N0G
Nearby schools
GreatSchools rating
No schools nearby
We couldn't find any schools near this home.
- C$374,9002 bd2 ba-- sqft440 Wellington St E #3, Wellington North, ON N0G2L2For Sale

- C$2,3002 bd2 ba-- sqft440 Wellington St E #17, Wellington North, ON N0G2L2For Rent

- C$545,0002 bd3 ba1.3k sqft449 Wellington St E, Wellington North, ON N0G2L4Sold

- C$685,0004 bd2 ba1.3k sqft460 King St E, Wellington North, ON N0G2L2Pending
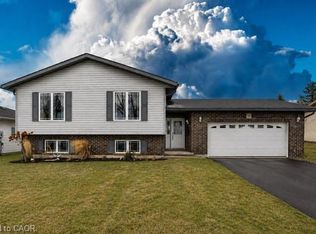
Similar homes
- C$374,9002 bd2 ba-- sqftWellington Way, Wellington North, ON N0G 2L2For SaleMLS ID #X13548158, Coldwell Banker WIN Realty. TRREB
- C$424,5002 bd1 ba1k sqftBrookwood Terrace, Wellington North, ON N0G 2L1For Sale
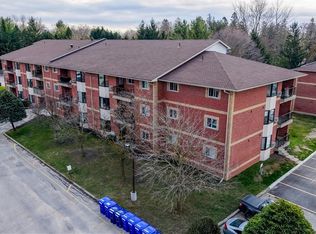 MLS ID #40859056, Jennie Fisher, Salesperson, Re/Max Icon Realty. ITSO
 - C$424,5002 bd1 ba-- sqftBrookwood Terrace, Wellington North, ON N0G 2L1For Sale
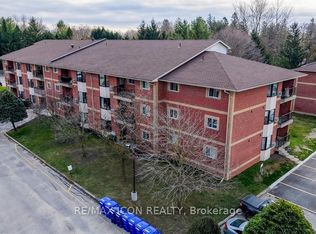 MLS ID #X13724366, RE/MAX ICON REALTY. TRREB
 - C$370,0004 bd2 ba-- sqft349 Main St S, Wellington North, ON N0G 2L3For Sale
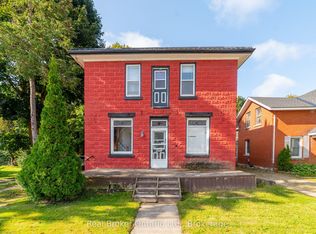 MLS ID #X13470662, Real Broker Ontario Ltd.. TRREB
