Beautifully renovated from top to bottom, this 2-bedroom, 1-bath ground floor condo combines thoughtful design with easy, low-maintenance living. At the heart of the home is the kitchen, designed by Hanover Kitchens, featuring Miralis custom cabinetry in a warm white and wood-tone palette, complemented by brushed gold accents, quartz countertops, under-cabinet lighting, a sleek backsplash and a generous island with seating. The bright, open layout is enhanced by luxury vinyl flooring, fresh paint, updated lighting with added pot lights and a professionally redone California knockdown ceiling, creating a clean and cohesive feel throughout. The spacious primary bedroom features updated lighting and a walk-in closet, while the stunning  bathroom offers custom cabinetry, a stylish vanity, tiled walk-in shower and dedicated electric wall heater for added comfort. Additional improvements include upgraded fixtures, new bathroom baseboards, in-suite laundry with added cabinetry, and updated heating and air conditioning with individual thermostats in both bedrooms and the living room. Ground floor living adds everyday convenience, with parking just steps from the back door and a screen door to enjoy fresh air. Located
For sale
C$424,500
440 Durham St W #5, Wellington North, ON N0G 2L1
2beds
1baths
Apartment
Built in ----
-- sqft lot
$-- Zestimate®
C$--/sqft
C$413/mo HOA
What's special
Beautifully renovatedBrushed gold accentsQuartz countertopsUnder-cabinet lightingGenerous island with seatingBright open layoutLuxury vinyl flooring
- 8 hours
- 0
- 0
Zillow last checked:
Listing updated:
Listed by:
RE/MAX ICON REALTY
Source: TRREB,MLS®#: X13724366 Originating MLS®#: Toronto Regional Real Estate Board
Originating MLS®#: Toronto Regional Real Estate BoardFacts & features
Interior
Bedrooms & bathrooms
- Bedrooms: 2
- Bathrooms: 1
Primary bedroom
- Level: Main
- Dimensions: 5.69 x 3.33
Bedroom 2
- Level: Main
- Dimensions: 4.47 x 3.15
Bathroom
- Level: Main
- Dimensions: 1.55 x 3.66
Dining room
- Level: Main
- Dimensions: 4.75 x 1.6
Kitchen
- Level: Main
- Dimensions: 3.71 x 5.18
Laundry
- Level: Main
- Dimensions: 1.55 x 2.72
Living room
- Level: Main
- Dimensions: 5.13 x 3.58
Heating
- Baseboard, Electric
Cooling
- Wall Unit(s)
Appliances
- Laundry: Inside
Features
- None
- Basement: None
- Has fireplace: No
Interior area
- Living area range: 1000-1199 null
Property
Parking
- Total spaces: 1
- Parking features: Surface
Features
- Stories: 1
- Exterior features: Open Balcony
Lot
- Features: Park, School
Details
- Parcel number: 717640005
Construction
Type & style
- Home type: Apartment
- Property subtype: Apartment
Materials
- Brick Front, Brick Veneer
Community & HOA
HOA
- Services included: Building Insurance Included, Parking Included
- HOA fee: C$413 monthly
- HOA name: WCP
Location
- Region: Wellington North
Financial & listing details
- Tax assessed value: C$136,000
- Annual tax amount: C$1,958
- Date on market: 8/29/2026
Price history
Price history is unavailable.
Public tax history
Tax history is unavailable.
Climate risks
Neighborhood: N0G
Nearby schools
GreatSchools rating
No schools nearby
We couldn't find any schools near this home.
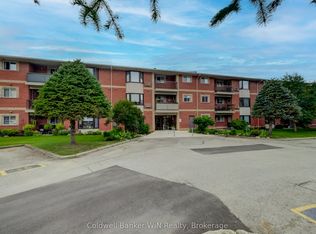
- C$359,9002 bd1 ba-- sqft440 Durham St W #306, Wellington North, ON N0G2L1For Sale
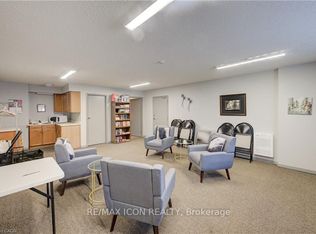
- C$2,0002 bd1 ba-- sqft440 Durham St W #210, Wellington North, ON N0G2L1For Rent
- C$339,5002 bd1 ba-- sqft440 Durham St W #307, Wellington North, ON N0G2L1For Sale

- C$350,0002 bd1 ba1k sqft440 Durham St W #108, Wellington North, ON N0G2L1Sold

Similar homes
- C$424,5002 bd1 ba1k sqftBrookwood Terrace, Wellington North, ON N0G 2L1For Sale
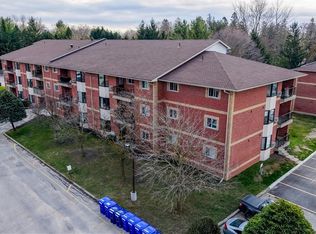 MLS ID #40859056, Jennie Fisher, Salesperson, Re/Max Icon Realty. ITSO
 - C$379,9002 bd1 ba-- sqft440 Durham St W #203, Wellington North, ON N0G 2L1For Sale
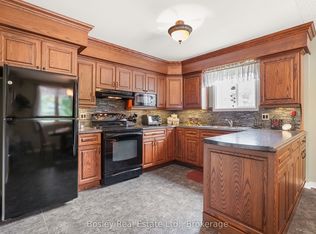 MLS ID #X13454282, Bosley Real Estate Ltd.. TRREB
 - C$359,9002 bd1 ba-- sqft440 Durham St W #306, Wellington North, ON N0G 2L1For SaleMLS ID #X13576360, Coldwell Banker WIN Realty. TRREB
- C$449,9002 bd1 ba-- sqft455 Durham St W, Wellington North, ON N0G 2L1For Sale
 MLS ID #X13466350, Coldwell Banker WIN Realty. TRREB
