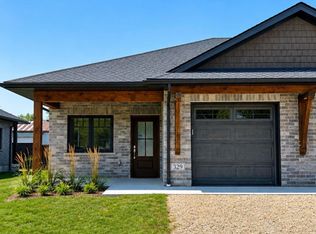
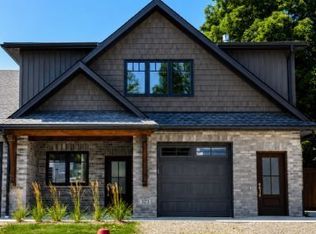
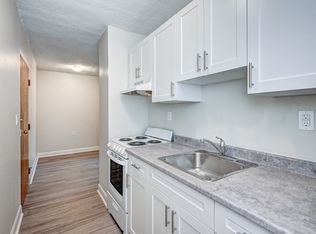
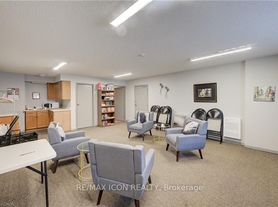
For lease for the first time, 362 Wellington Street E offers a level of finish and flexibility that is difficult to find in a rental. Built by locally owned Wilson Developments, this thoughtfully finished home pairs convenient main-level living with a fully finished lower level and an exceptionally deep 231-foot lot. The bright, open main floor centres on a beautifully finished kitchen with custom cabinetry, quartz countertops, a large island with seating and ample storage. The main-level bedroom includes a walk-in closet and a private en suite featuring heated floors, an oversized walk-in glass shower, a rainfall shower head, and a handheld fixture. Downstairs adds an impressive amount of usable living space, with a large recreation area, a custom wet bar, an additional bedroom, a den, and a three-piece bathroom with heated flooring. It is an ideal setup for someone needing a home office, guest space, or simply some separation between living areas. Outside, the 19-by-231-foot property provides an unusually deep backyard, fencing along one side, and an 8-by-12-foot utility shed at the rear. High-efficiency forced-air electric heating and central air provide year-round climate control. All of this is just a short walk from the local playground, splash pad, ball diamonds, and the shops, restaurants, and everyday conveniences of downtown Mount Forest. Easy access to Highway 6 also makes travel to Arthur, Durham, Hanover, Fergus, and Guelph convenient. A beautifully finished home with considerably more space than first meets the eye - now available for lease for the first time.
Townhouse for rent
C$2,750/moFees may apply
362 Wellington St E, Wellington North, ON N0G 2L2
3beds
Price may not include required fees and charges. Learn more|
Townhouse
Available now
Air conditioner, central air
In unit laundry
2 Garage spaces parking
Central, electric, heat pump
What's special
Bright open main floorBeautifully finished kitchenCustom cabinetryQuartz countertopsLarge island with seatingAmple storageMain-level bedroom
- 4 days |
- -- |
- -- |
Zillow last checked:
Listing updated:
Travel times

Let’s turn your rent into credit progress
Build credit history with every on-time payment and get credit for the payment you’re already making.
Facts & features
Interior
Bedrooms & bathrooms
- Bedrooms: 3
- Bathrooms: 3
- Full bathrooms: 3
Heating
- Central, Electric, Heat Pump
Cooling
- Air Conditioner, Central Air
Appliances
- Included: Dryer, Washer, Water Heater, Water Softener
- Laundry: In Unit, Laundry Room
Features
- ERV/HRV, Primary Bedroom - Main Floor, Walk In Closet
- Has basement: Yes
Property
Parking
- Total spaces: 2
- Parking features: Garage, Private
- Has garage: Yes
- Details: Contact manager
Features
- Exterior features: Basement, ERV/HRV, Place Of Worship, Primary Bedroom - Main Floor, Rec./Commun.Centre, River/Stream, School, Walk In Closet
- Pool features: Contact manager
Lot
- Features: Private
Details
- Additional structures: Garage(s)
Construction
Type & style
- Home type: Townhouse
- Architectural style: Bungalow
- Property subtype: Townhouse
Materials
- Roof: Shake Shingle
Community & HOA
Community
- Features: Park
HOA
- Amenities included: Park, Parking
Location
- Region: Wellington North
Financial & listing details
- Lease term: Contact For Details
Nearby apartments for rent


Price history
Price history is unavailable.
Neighborhood: N0G
Nearby schools
GreatSchools rating
No schools nearby
We couldn't find any schools near this home.