Welcome to 183 Birmingham St E! This one will bring your search to a screeching halt! This 3+2 bedroom detached bungalow is situated on a premium oversized lot and features over 2000 sqft of total living space. Perfect home for growing families. This gem is nestled in a mature and quiet neighbourhood and it has been completely transformed with over 100K in upgrades! 3 full washrooms in the home, all new flooring throughout, a new kitchen on the main level, a brand new kitchen in the basement, fully upgraded washrooms, a fresh coat of paint, and a brand new roof (September 2025) - this is the perfect place to call home. The main floor features plenty of windows which flood the interior with natural light. Spacious bedrooms with plenty of closet space. Conveniently located walk out to the massive yard from the kitchen. Entry to the basement from the rear of the home. Endless potential from the basement which features a full kitchen & 2 full washrooms. Detached garage and plenty of driveway space for ample parking! Step into the backyard with an 189 foot deep lot which is your own personal oasis. This is the perfect backyard for entertaining, kids to play, pets to roam free, and much more. Pot lights throughout the basement and upgraded light fixtures on the main floor. Upgraded smart mirrors in washrooms. Location, location, location! Positioned in the heart of Mount Forest! Right on Highway 6 and walking distance to shopping, schools, park, hospital, grocery, and all other amenities. Situated in a mature and peaceful neighbourhood with plenty of charm! The combination of living space & upgrades make this the one to call home!
Sold for $500,000
C$500,000
183 Birmingham St E, Wellington North, ON N0G 2L2
5beds
1,001sqft
Single Family Residence, Residential
Built in ----
10,846 Square Feet Lot
$-- Zestimate®
C$500/sqft
C$3,061 Estimated rent
Home value
Not available
Estimated sales range
Not available
Not available
Owner options
List your home for rent
C$3,061/mo
Rent Zestimate®
Find your next renter with Zillow Rental Manager. Plus, with online applications, you can quickly screen prospective tenants – for free.
C$3,061/mo
Rent Zestimate®
Refinance and save
C$2,114/mo
Est. payment
Refinancing to a lower rate could help reduce your monthly payments and save thousands over the life of the loan.
C$2,114/mo
Est. payment
Explore your selling options
Work with a Zillow partner agent
Leverage their expertise and Zillow's premium Showcase listings to get your home seen by more buyers.
Get startedList with your own agent
Get your home in front of millions of buyers by listing it on Zillow.
Learn how to do itSell it yourself
Take full control of how buyers see your home on Zillow by listing For Sale by Owner (FSBO).
List your homeWhat's special
Zillow last checked:
Listing updated:
Listed by:
Harmahinder Gaind, Broker of Record,
EXECUTIVE REAL ESTATE SERVICES LTD,
Non Mem, Salesperson,
Executive Real Estate Services Ltd.
Source: ITSO,MLS®#: 40801986Originating MLS®#: Cornerstone Association of REALTORS®
Facts & features
Interior
Bedrooms & bathrooms
- Bedrooms: 5
- Bathrooms: 3
- Full bathrooms: 3
- Main level bathrooms: 1
- Main level bedrooms: 3
Other
- Level: Main
Bedroom
- Level: Main
Bedroom
- Level: Main
Bedroom
- Level: Basement
Bedroom
- Level: Basement
Bathroom
- Features: 4-Piece
- Level: Main
Bathroom
- Features: 3-Piece
- Level: Basement
Bathroom
- Features: 3-Piece
- Level: Basement
Family room
- Level: Main
Kitchen
- Level: Main
Living room
- Level: Main
Recreation room
- Description: 2nd Kitchen
- Level: Basement
Heating
- Gas Hot Water
Cooling
- None
Appliances
- Included: Water Heater Owned, Dryer, Hot Water Tank Owned, Range Hood, Refrigerator, Stove, Washer
- Laundry: In Basement
Features
- In-Law Floorplan
- Basement: Full,Finished
- Has fireplace: No
Interior area
- Total structure area: 1,951
- Total interior livable area: 1,001 sqft
- Finished area above ground: 1,001
- Finished area below ground: 950
Property
Parking
- Total spaces: 7
- Parking features: Detached Garage, Asphalt, Exclusive, Private Drive Single Wide
- Garage spaces: 1
- Uncovered spaces: 6
Features
- Stories: 1
- Patio & porch: Patio, Porch
- Exterior features: Landscaped, Year Round Living
- Waterfront features: River/Stream
- Frontage type: North
- Frontage length: 57.12
Lot
- Size: 10,846 Square Feet
- Dimensions: 57.12 x 188.42
- Features: Urban, Rectangular, Hospital, Landscaped, Library, Major Highway, Open Spaces, Park, Place of Worship, Playground Nearby, Quiet Area, Rec./Community Centre, Schools, Shopping Nearby, Trails
Details
- Additional structures: None
- Parcel number: 710650021
- Zoning: R3-30
Construction
Type & style
- Home type: SingleFamily
- Architectural style: Bungalow
- Property subtype: Single Family Residence, Residential
Materials
- Brick Veneer
- Foundation: Poured Concrete
- Roof: Asphalt Shing
Condition
- 51-99 Years
- New construction: No
Utilities & green energy
- Sewer: Sewer (Municipal)
- Water: Municipal
- Utilities for property: Cable Available, Cell Service, Electricity Connected, Fibre Optics, Garbage/Sanitary Collection, Natural Gas Connected, Recycling Pickup, Street Lights, Phone Available
Community & HOA
Community
- Security: Carbon Monoxide Detector, Carbon Monoxide Detector(s), Smoke Detector(s)
Location
- Region: Wellington North
Financial & listing details
- Price per square foot: C$500/sqft
- Annual tax amount: C$2,866
- Date on market: 1/30/2026
- Inclusions: Carbon Monoxide Detector, Dryer, Hot Water Tank Owned, Range Hood, Refrigerator, Stove, Washer
- Electric utility on property: Yes
Price history
| Date | Event | Price |
|---|---|---|
| 3/24/2026 | Sold | C$500,000C$500/sqft |
Source: ITSO #40801986 Report a problem | ||
Public tax history
Tax history is unavailable.
Neighborhood: N0G
Nearby homes
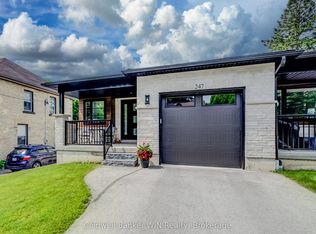
- C$599,9002 bd2 ba-- sqft247 Fergus St N, Wellington North, ON N0G2L2For Sale
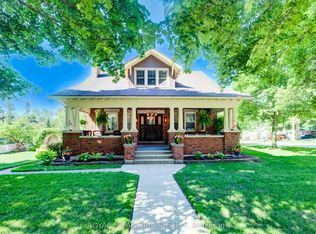
- C$649,0003 bd2 ba-- sqft287 Fergus St N, Wellington North, ON N0G2L2For Sale
- C$---- bd-- ba-- sqft280 Fergus St N, Wellington North, ON N0G2L2Off Market
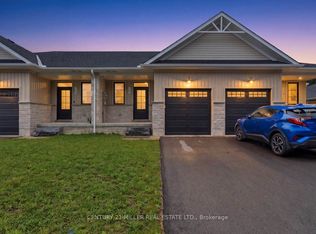
- C$2,7503 bd3 ba-- sqft362 Wellington St E, Wellington North, ON N0G2L2For Rent
- C$505,0004 bd2 ba1.6k sqft185 Birmingham St W, Wellington North, ON N0G2L1Sold
- C$400,0002 bd2 ba945 sqft341 Main St N, Wellington North, ON N0G2L1Sold
- C$620,0001 bd1 ba-- sqft240 Egremont St N, Wellington North, ON N0G2L2For Sale
- C$1,9502 bd1 ba-- sqft278 Egremont St N, Wellington North, ON N0G2L2For Rent
Nearby schools
GreatSchools rating
No schools nearby
We couldn't find any schools near this home.
- Ontario
- Wellington County
- Wellington North
- N0G 2L2
- 183 Birmingham St E
Nearby cities
Other Wellington North Topics
