Welcome to this well maintained raised bungalow, built in 2005 and ideally situated on a quiet road in Mount Forest. Offering a flexible layout and plenty of space for the whole family, this home is designed to grow with you. The main level features a spacious eat-in kitchen with oak cabinetry, two comfortable bedrooms, a full bathroom, and convenient main-floor laundry. Need a third bedroom upstairs? Simply move the laundry back downstairs to the utility room and create the additional bedroom with ease. Downstairs, the finished lower level offers an impressive amount of living space, including a huge recreation room, two additional bedrooms, a full bathroom, and the added comfort of in-floor heating - perfect for cozy family evenings or accommodating guests, older children, or a home office. A large foyer provides easy access to the oversized garage and the fully fenced backyard, offering both convenience and outdoor space to enjoy. Located close to the high school, shopping, park, splash pad and sports fields, this home puts everyday amenities and recreation right at your fingertips. A fantastic opportunity for families looking for space, flexibility and a great Mount Forest location!
For sale
C$639,900
235 Kenzie Rd, Wellington North, ON N0G 2L2
4beds
2baths
Single Family Residence
Built in ----
4,869 Square Feet Lot
$-- Zestimate®
C$--/sqft
C$-- HOA
What's special
Well maintained raised bungalowQuiet roadTwo comfortable bedroomsConvenient main-floor laundryLarge foyerFully fenced backyard
- 6 hours
- 2
- 0
Zillow last checked:
Listing updated:
Listed by:
eXp Realty
Source: TRREB,MLS®#: X13838048 Originating MLS®#: One Point Association of REALTORS
Originating MLS®#: One Point Association of REALTORSFacts & features
Interior
Bedrooms & bathrooms
- Bedrooms: 4
- Bathrooms: 2
Primary bedroom
- Level: Main
- Dimensions: 4.31 x 3.44
Bedroom 2
- Level: Main
- Dimensions: 3.52 x 3.1
Bedroom 3
- Level: Basement
- Dimensions: 4.57 x 3.24
Bedroom 4
- Level: Basement
- Dimensions: 4.08 x 3.51
Bathroom
- Level: Basement
- Dimensions: 2.39 x 2.12
Bathroom
- Level: Main
- Dimensions: 3.42 x 2.4
Dining room
- Level: Main
- Dimensions: 3.53 x 3.42
Foyer
- Level: Main
- Dimensions: 5.33 x 2.38
Kitchen
- Level: Main
- Dimensions: 3.48 x 3.42
Laundry
- Level: Main
- Dimensions: 2.91 x 2.71
Living room
- Level: Main
- Dimensions: 7.13 x 3.82
Other
- Level: Basement
- Dimensions: 4.99 x 3.38
Recreation
- Level: Basement
- Dimensions: 7.01 x 4.78
Utility room
- Level: Basement
- Dimensions: 4.05 x 3.24
Heating
- Forced Air, Gas
Cooling
- Central Air
Appliances
- Included: Water Heater Owned, Water Softener
Features
- Central Vacuum, Primary Bedroom - Main Floor
- Basement: Full,Finished
- Has fireplace: No
Interior area
- Living area range: 1100-1500 null
Video & virtual tour
Property
Parking
- Total spaces: 5
- Parking features: Private Double
- Has garage: Yes
Features
- Patio & porch: Deck, Porch
- Exterior features: Year Round Living
- Pool features: None
Lot
- Size: 4,869 Square Feet
- Features: Golf, Hospital, Place Of Worship, Rec./Commun.Centre, School, Fenced Yard
Details
- Additional structures: Fence - Full, Shed
- Parcel number: 710600317
- Other equipment: Air Exchanger, Sump Pump
Construction
Type & style
- Home type: SingleFamily
- Architectural style: Bungalow-Raised
- Property subtype: Single Family Residence
Materials
- Brick Front, Vinyl Siding
- Foundation: Poured Concrete
- Roof: Asphalt Shingle
Utilities & green energy
- Sewer: Sewer
Community & HOA
Location
- Region: Wellington North
Financial & listing details
- Annual tax amount: C$4,240
- Date on market: 9/29/2026
Price history
Price history is unavailable.
Public tax history
Tax history is unavailable.
Climate risks
Neighborhood: N0G
Nearby schools
GreatSchools rating
No schools nearby
We couldn't find any schools near this home.

Similar homes
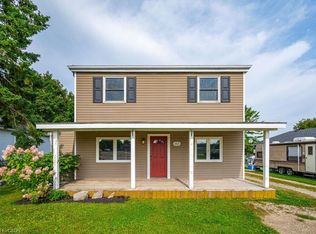
- C$620,0004 bd2 ba2.2k sqft353 Wellington St E, Wellington North, ON N0G 2L2For Sale
 MLS ID #40812730, Jim Bowman, Salesperson, RE/MAX REAL ESTATE CENTRE INC., BROKERAGE. ITSO
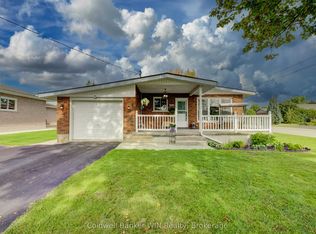
 - C$665,0005 bd2 ba-- sqft399 Birmingham St E, Wellington North, ON N0G 2L2For Sale
 MLS ID #X13758292, Coldwell Banker WIN Realty. TRREB
 - C$639,0003 bd3 ba-- sqft514 Newfoundland St, Wellington North, ON N0G 2L2For Sale
 MLS ID #X13144552, eXp Realty. TRREB
 - C$639,9003 bd2 ba-- sqft420 Parkside Dr, Wellington North, ON N0G 2L3For Sale
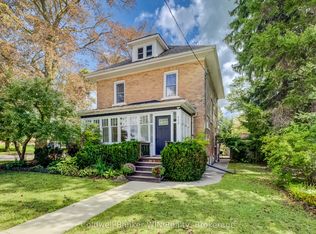 MLS ID #X13752806, Coldwell Banker WIN Realty. TRREB
