Your Country Oasis Awaits on 2.3 Private, Treed Acres surrounded by farmland with lots of room to build your DREAM SHOP! This home has been lovingly and recently updated and is magazine worthy with a blend of rustic character and modern design from top to bottom! At first glance, this 1999 built log home will impress with its treed circular driveway, wraparound porch. dormer windows and inviting new modern front door. Inside, you will enjoy the bright, open concept kitchen with high ceilings, coffee bar, walk-in pantry, sitting area and breakfast bar adjacent to the formal dining area overlooking the large treed yard. Ideal for a home-based business as there is a games room / office on the main floor along with a 2-pc bathroom and a separate side entrance. Upstairs, you will find 4 large bedrooms, two full bathrooms including a 4pc bathroom with soaker tub and 2nd floor laundry. The primary bedroom offers 2 closets and a private ensuite which has been recently renovated with heated floor and a spacious 2-person shower. So many things have been updated recently (see attachments) including Furnace, Water Heater, Sump Pump, Roof (portion), Porch, all Doors & Appliances plus so much more! If you are looking for a country retreat that offers privacy and serenity from the moment you turn into your driveway, WELCOME HOME! Look for the secret passage door between two of the bedrooms! Potential 5th bedroom in the basement which has mostly been drywalled and is ready for your finishing ideas. This is not your "typical" Log Home! It is a beautiful mix of log home character with modern style & design! A rare find!
New construction
C$1,099,900
492513 Southgate Sideroad 49, Southgate, ON N0G 2A0
5beds
3baths
Single Family Residence
Built in ----
2 Square Feet Lot
$-- Zestimate®
C$--/sqft
C$-- HOA
What's special
- 13 days
- 10
- 0
Zillow last checked:
Listing updated:
Listed by:
Keller Williams Inspire Realty
Source: TRREB,MLS®#: X13793762 Originating MLS®#: Central Lakes Association of REALTORS
Originating MLS®#: Central Lakes Association of REALTORSFacts & features
Interior
Bedrooms & bathrooms
- Bedrooms: 5
- Bathrooms: 3
Bedroom
- Level: Second
- Dimensions: 6.1 x 4.14
Bedroom
- Level: Basement
- Dimensions: 3.23 x 3.33
Bedroom
- Level: Second
- Dimensions: 3.89 x 3.63
Bedroom
- Level: Second
- Dimensions: 3.89 x 3.66
Bedroom
- Level: Second
- Dimensions: 3.63 x 2.46
Bathroom
- Level: Second
- Dimensions: 1.96 x 2.57
Bathroom
- Level: Main
- Dimensions: 1.86 x 1.25
Bathroom
- Level: Second
- Dimensions: 2.01 x 3.79
Den
- Level: Main
- Dimensions: 2.74 x 3.96
Dining room
- Level: Main
- Dimensions: 3.99 x 3.58
Family room
- Level: Main
- Dimensions: 4.83 x 3.96
Foyer
- Level: Main
- Dimensions: 2.3 x 1.3
Kitchen
- Level: Main
- Dimensions: 5 x 6.86
Living room
- Level: Main
- Dimensions: 3.99 x 11.79
Recreation
- Level: Basement
- Dimensions: 8.51 x 11.43
Heating
- Forced Air, Propane
Cooling
- Central Air
Appliances
- Included: Water Heater Owned
Features
- Basement: Partially Finished,Full
- Has fireplace: No
Interior area
- Living area range: 2000-2500 null
Video & virtual tour
Property
Parking
- Total spaces: 10
- Parking features: Other
Features
- Patio & porch: Deck
- Exterior features: Year Round Living, Privacy
- Pool features: None
- Has view: Yes
- View description: Trees/Woods
- Waterfront features: None
Lot
- Size: 2 Square Feet
- Features: Golf, Wooded/Treed, School, School Bus Route, Level, Rectangular Lot
- Topography: Wooded/Treed,Level
Details
- Parcel number: 372820165
- Other equipment: Propane Tank
Construction
Type & style
- Home type: SingleFamily
- Architectural style: Log
- Property subtype: Single Family Residence
- Attached to another structure: Yes
Materials
- Log, Board & Batten
- Foundation: Poured Concrete
- Roof: Metal
Condition
- New Construction
- New construction: Yes
Utilities & green energy
- Sewer: Septic
- Water: Drilled Well
- Utilities for property: Cell Services, Recycling Pickup
Community & HOA
Community
- Security: Carbon Monoxide Detector(s), Smoke Detector(s)
Location
- Region: Southgate
Financial & listing details
- Tax assessed value: C$380,000
- Annual tax amount: C$6,151
- Date on market: 9/16/2026
Price history
Price history is unavailable.
Public tax history
Tax history is unavailable.
Climate risks
Neighborhood: N0G
Nearby schools
GreatSchools rating
No schools nearby
We couldn't find any schools near this home.

Similar homes
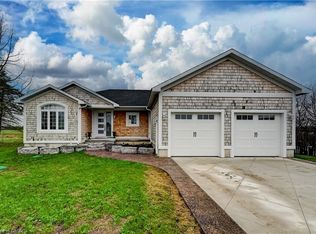
- C$974,9005 bd3 ba-- sqft263063 Wilder Lake Rd, Southgate, ON N0G 1R0For Sale
 MLS ID #X13478520, Coldwell Banker WIN Realty. TRREB
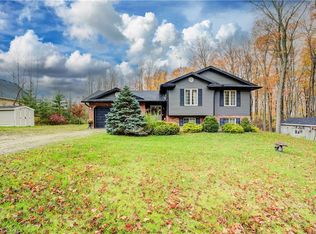
 - C$1,099,0006 bd3 ba-- sqft432 Park St W, West Grey, ON N0G 1R0For Sale
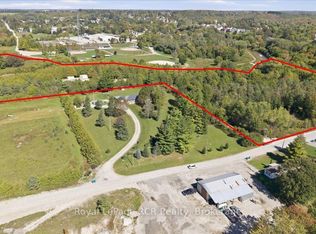 MLS ID #X13837288, Royal LePage RCR Realty. TRREB
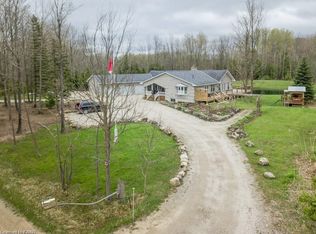
 - C$1,068,0003 bd3 ba-- sqft155 Marshall Hts, West Grey, ON N0G 1R0For Sale
 MLS ID #X13790756, Coldwell Banker WIN Realty. TRREB
 - C$999,9994 bd2 ba2.3k sqft43657 Southgate Rd #4, Mount Forest, ON N0G 2L0For Sale
 MLS ID #40827832, Jennie Fisher, Salesperson, Re/Max Icon Realty. ITSO
