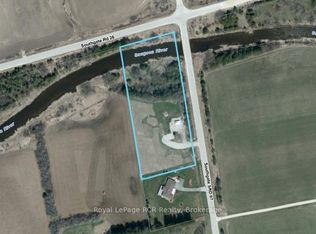
Yellow brick farmhouse and shop in a picturesque setting on an acre in Southgate. Great curb appeal and full of character and charm with original floors, trim and banister. Eat-in kitchen, living room, family room and bonus room on the main level. Upstairs there are 3 bedrooms and a full bathroom including laundry. Walkout from the family room to the deck and the yard. The detached shop is 24x36 with 2 roll up doors, concrete floor, hydro and steel roof. The property is 298' x 157' with mature trees, open space, established landscaping and even an original windmill at the back of the property. Surrounded by farmland on a quiet road only 20 minutes to Mount Forest or Flesherton.
For sale
C$649,900
611808 Southgate Sideroad 61, Southgate, ON N0G 2A0
3beds
1baths
Single Family Residence
Built in ----
1 Square Feet Lot
$-- Zestimate®
C$--/sqft
C$-- HOA
What's special
Yellow brick farmhouseGreat curb appealOriginal floorsEat-in kitchenFamily roomMature treesOpen space
- 71 days
- 14
- 0
Zillow last checked:
Listing updated:
Listed by:
Royal LePage RCR Realty
Source: TRREB,MLS®#: X13586062 Originating MLS®#: One Point Association of REALTORS
Originating MLS®#: One Point Association of REALTORSFacts & features
Interior
Bedrooms & bathrooms
- Bedrooms: 3
- Bathrooms: 1
Primary bedroom
- Level: Upper
- Dimensions: 4.57 x 4.8
Bedroom
- Level: Upper
- Dimensions: 3.1 x 3.71
Bedroom
- Level: Upper
- Dimensions: 3.71 x 4.32
Bathroom
- Level: Upper
- Dimensions: 0 x 0
Dining room
- Level: Main
- Dimensions: 2.03 x 3.68
Family room
- Level: Main
- Dimensions: 4.55 x 6.15
Kitchen
- Level: Main
- Dimensions: 3.71 x 5.44
Living room
- Level: Main
- Dimensions: 3.3 x 3.68
Heating
- Forced Air, Propane
Cooling
- None
Features
- Other
- Basement: Full,Unfinished
- Has fireplace: Yes
- Fireplace features: Wood Burning Stove
Interior area
- Living area range: 1500-2000 null
Property
Parking
- Total spaces: 10
- Parking features: Private
Features
- Stories: 1.5
- Pool features: None
- Waterfront features: None
Lot
- Size: 1 Square Feet
- Features: Clear View, Other, Rectangular Lot
Details
- Additional structures: Out Buildings
- Parcel number: 372840187
Construction
Type & style
- Home type: SingleFamily
- Property subtype: Single Family Residence
Materials
- Brick, Board & Batten
- Foundation: Concrete, Stone
- Roof: Asphalt Shingle
Utilities & green energy
- Sewer: Septic
- Utilities for property: Garbage Pickup, Recycling Pickup
Community & HOA
Location
- Region: Southgate
Financial & listing details
- Date on market: 7/20/2026
Price history
Price history is unavailable.
Public tax history
Tax history is unavailable.
Climate risks
Neighborhood: N0G
Nearby schools
GreatSchools rating
No schools nearby
We couldn't find any schools near this home.


Similar homes
- C$639,9004 bd2 ba-- sqft235 Kenzie Rd, Wellington North, ON N0G 2L2For Sale
 MLS ID #X13838048, eXp Realty. TRREB
 - C$549,5003 bd2 ba1.4k sqft392008 Grey Rd #109, Holstein, ON N0G 2A0New Construction
 MLS ID #40812182, Jennie Fisher, Salesperson, Re/Max Icon Realty. ITSO
 - C$635,0003 bd1 ba-- sqft493537 Baptist Church Rd, West Grey, ON N0C 1K0For Sale
 MLS ID #X13764290, Wilfred McIntee & Co Limited. TRREB
 - C$639,9003 bd2 ba-- sqft420 Parkside Dr, Wellington North, ON N0G 2L3For Sale
 MLS ID #X13752806, Coldwell Banker WIN Realty. TRREB
