A rare luxury country retreat situated on just under 2 acres with over 4,000sqft of refined living space and nearly $300,000 in recent upgrades. This one-of-a-kind brick bungalow offers an elegant open-concept main floor with oversized windows, a propane fireplace, custom built-ins, a covered porch with double door walkout, and a spacious custom kitchen/dining area designed for effortless entertaining. The private primary suite features tranquil forest views through an expansive wall of windows, an electric fireplace, porch access, an oversized walk-in closet, and an impressive 5-piece ensuite with soaker tub. One more bedroom, a den, 4pc bathroom, powder room and mudroom with laundry complete the main floor. The lower level offers outstanding in-law suite potential with a recently upgraded executive chef's kitchen, premium built-in Thermador appliances, custom cabinetry, oversized island, two additional bedrooms, two additional 3pc spa-inspired bathrooms, office, pantry, propane fireplace, and walkout living space. Enjoy the generous patios, a private hot tub area, fire pit setting, manicured landscaping and treed grounds, huge upper garage and bonus lower/underground garage space currently used as a gym, plus efficient geothermal heating and cooling. A rare move-in-ready country estate blending luxury, privacy, space, and lifestyle. This property must be seen to be fully appreciated.
For sale
C$1,349,000
414498 Baseline Rd, West Grey, ON N0C 1H0
4beds
5baths
Single Family Residence
Built in ----
2 Square Feet Lot
$-- Zestimate®
C$--/sqft
C$-- HOA
What's special
One-of-a-kind brick bungalowElegant open-concept main floorOversized windowsPropane fireplaceCustom built-insPrivate primary suiteElectric fireplace
- 3 days
- 3
- 0
Zillow last checked:
Listing updated:
Listed by:
Royal LePage RCR Realty
Source: TRREB,MLS®#: X13848392 Originating MLS®#: One Point Association of REALTORS
Originating MLS®#: One Point Association of REALTORSFacts & features
Interior
Bedrooms & bathrooms
- Bedrooms: 4
- Bathrooms: 5
Primary bedroom
- Level: Main
- Dimensions: 4.5 x 4.83
Bedroom
- Level: Lower
- Dimensions: 3.45 x 4.17
Bedroom
- Level: Main
- Dimensions: 3.45 x 3.81
Bedroom
- Level: Lower
- Dimensions: 4.1 x 4.29
Den
- Level: Main
- Dimensions: 3.12 x 3.51
Dining room
- Level: Main
- Dimensions: 4.57 x 3.51
Foyer
- Level: Main
- Dimensions: 2.08 x 2.54
Kitchen
- Level: Main
- Dimensions: 4.57 x 5.18
Kitchen
- Level: Lower
- Dimensions: 4.47 x 6.5
Living room
- Level: Main
- Dimensions: 5.38 x 5.38
Living room
- Level: Lower
- Dimensions: 5.92 x 6.32
Mud room
- Level: Main
- Dimensions: 2.13 x 3.56
Office
- Level: Lower
- Dimensions: 3.07 x 6.1
Pantry
- Level: Lower
- Dimensions: 2.13 x 2.67
Recreation
- Level: Lower
- Dimensions: 6.58 x 8.53
Utility room
- Level: Lower
- Dimensions: 3.48 x 5.31
Heating
- Forced Air, Ground Source
Cooling
- Central Air
Appliances
- Included: Built-In Oven, Water Heater, Water Purifier, Water Softener, Water Treatment
Features
- Central Vacuum, ERV/HRV, In-Law Capability, Other, Primary Bedroom - Main Floor, Storage
- Basement: Finished with Walk-Out,Full
- Has fireplace: Yes
- Fireplace features: Electric, Propane
Interior area
- Living area range: 3000-3500 null
Property
Parking
- Total spaces: 13
- Parking features: Private Double, Garage Door Opener
- Has garage: Yes
Features
- Patio & porch: Deck, Patio
- Exterior features: Landscaped, Privacy
- Pool features: None
- Has spa: Yes
- Spa features: Hot Tub
- Has view: Yes
- View description: Trees/Woods
- Waterfront features: None
Lot
- Size: 2 Square Feet
- Features: Other, School Bus Route, Square Lot
Details
- Parcel number: 372310058
- Other equipment: Propane Tank, Sewage Pump
Construction
Type & style
- Home type: SingleFamily
- Architectural style: Bungalow
- Property subtype: Single Family Residence
Materials
- Brick, Stucco (Plaster)
- Foundation: Concrete
- Roof: Asphalt Shingle
Utilities & green energy
- Sewer: Septic
- Water: Drilled Well
- Utilities for property: Garbage Pickup, Internet High Speed, Recycling Pickup
Community & HOA
Community
- Security: Alarm System, Monitored, Carbon Monoxide Detector(s), Security System, Smoke Detector(s)
Location
- Region: West Grey
Financial & listing details
- Tax assessed value: C$637,000
- Annual tax amount: C$9,778
- Date on market: 10/1/2026
Price history
Price history is unavailable.
Public tax history
Tax history is unavailable.
Climate risks
Neighborhood: N0C
Nearby schools
GreatSchools rating
No schools nearby
We couldn't find any schools near this home.
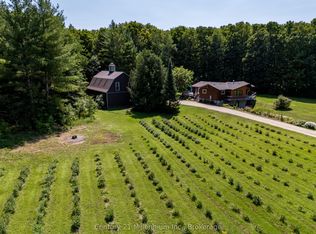
- C$949,0005 bd3 ba-- sqft414616 Baseline Rd, West Grey, ON N0C1H0For Sale
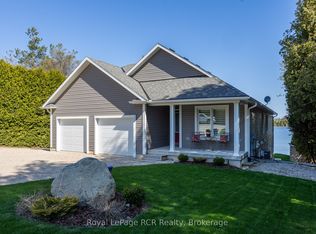
- C$1,349,0003 bd3 ba-- sqft474825 Townsend Lake Rd, West Grey, ON N0C1H0For Sale
- C$665,0004 bd2 ba-- sqft474839 Townsend Lake Rd, West Grey, ON N0C1H0For Sale

- C$1,550,0005 bd4 ba-- sqft423259 Rocky Saugeen Rd, West Grey, ON N0G1R0For Sale

Similar homes
- C$1,349,0003 bd3 ba-- sqft474825 Townsend Lake Rd, West Grey, ON N0C 1H0For SaleMLS ID #X13766062, Royal LePage RCR Realty. TRREB
- C$1,075,0004 bd4 ba1.3k sqft495190 Traverston Rd, West Grey, ON N0C 1H0For Sale
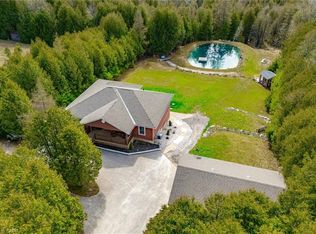 MLS ID #40824879, Suzanne Ethier, Broker, RE/MAX SOLID GOLD REALTY (II) LTD.. ITSO
 - C$949,0005 bd3 ba-- sqft414616 Baseline Rd, West Grey, ON N0C 1H0For SaleMLS ID #X13624808, Century 21 Millennium Inc.. TRREB
- C$949,9003 bd4 ba-- sqft156 Highland Dr, West Grey, ON N0C 1H0For Sale
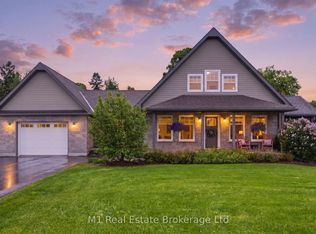 MLS ID #X13812720, M1 Real Estate Brokerage Ltd. TRREB
