Welcome to refined luxury in the prestigious Lora Bay community. Built in 2023, this exceptional residence offers 4 bedrooms, 3 full bathrooms, and an outstanding blend of sophisticated design, premium craftsmanship, and modern comfort. Designed for effortless main-floor living, the home features a luxurious primary suite with a spa-inspired ensuite, a second main-floor bedroom, and an additional full bathroom. The spectacular open-concept living and dining areas are framed by soaring ceilings and expansive windows that flood the home with natural light while showcasing serene views of the golf course and the privacy beyond. At the heart of the home is a stunning chef's kitchen, beautifully appointed with top-of-the-line built-in appliances, custom cabinetry, premium finishes, and an oversized island perfect for entertaining. The second level offers two spacious bedrooms, a beautifully finished full bathroom and a loft, providing the perfect retreat for family and guests. Set on a premium lot, backing directly onto the Lora Bay Golf Course , this remarkable property offers breathtaking views, exceptional privacy, and a peaceful setting. Boasting over 100 premium builder and owner upgrades valued at more than $300,000, every detail has been thoughtfully selected to create a home of timeless elegance and superior quality. As a resident of Lora Bay, you'll enjoy an unparalleled four-season lifestyle with exclusive access to the private Georgian Bay beach, championship golf, scenic walking trails, a clubhouse, and nearby tennis courts. Just minutes from Thornbury and Blue Mountain Resort, you'll have world-class skiing, golfing, hiking, fine dining, boutique shopping, marinas, and endless recreational opportunities at your doorstep. This is more than a home-it's an extraordinary lifestyle in one of Georgian Bay's most coveted luxury communities
For sale
C$1,698,000
121 Sladden Ct, The Blue Mountains, ON N0H 2P0
4beds
3baths
Single Family Residence
Built in ----
10,773 Square Feet Lot
$-- Zestimate®
C$--/sqft
C$-- HOA
What's special
Sophisticated designPremium craftsmanshipModern comfortMain-floor livingLuxurious primary suiteSpa-inspired ensuiteSecond main-floor bedroom
- 54 days
- 13
- 2
Zillow last checked:
Listing updated:
Listed by:
EXP REALTY
Source: TRREB,MLS®#: X13580024 Originating MLS®#: Toronto Regional Real Estate Board
Originating MLS®#: Toronto Regional Real Estate BoardFacts & features
Interior
Bedrooms & bathrooms
- Bedrooms: 4
- Bathrooms: 3
Primary bedroom
- Level: Ground
- Dimensions: 4.72 x 4.72
Bedroom 2
- Level: Ground
- Dimensions: 3.66 x 3.66
Bedroom 3
- Level: Second
- Dimensions: 3.35 x 3.4
Bedroom 4
- Level: Second
- Dimensions: 3.96 x 3.12
Bathroom
- Level: Second
- Dimensions: 3.96 x 1.52
Bathroom
- Level: Ground
- Dimensions: 3.35 x 2.77
Bathroom
- Level: Ground
- Dimensions: 2.74 x 1.52
Other
- Level: Main
Other
- Level: Basement
- Dimensions: 14.22 x 13.34
Dining room
- Level: Ground
- Dimensions: 3.66 x 4.42
Kitchen
- Level: Ground
- Dimensions: 5.49 x 3.05
Laundry
- Level: Ground
- Dimensions: 2.51 x 2.13
Living room
- Level: Ground
- Dimensions: 4.75 x 4.72
Heating
- Forced Air, Gas
Cooling
- Central Air
Appliances
- Included: Built-In Oven, Instant Hot Water
Features
- Central Vacuum, ERV/HRV, Guest Accommodations, Primary Bedroom - Main Floor, Separate Heating Controls, Separate Hydro Meter, Upgraded Insulation
- Basement: Unfinished
- Has fireplace: Yes
- Fireplace features: Natural Gas
Interior area
- Living area range: 2000-2500 null
Video & virtual tour
Property
Parking
- Total spaces: 6
- Parking features: Garage Door Opener
- Has garage: Yes
Features
- Pool features: None
- Has view: Yes
- View description: Golf Course
Lot
- Size: 10,773 Square Feet
Details
- Parcel number: 371300678
- Other equipment: Ventilation System
Construction
Type & style
- Home type: SingleFamily
- Architectural style: Bungaloft
- Property subtype: Single Family Residence
Materials
- Wood, Stone
- Foundation: Poured Concrete
- Roof: Shingle
Utilities & green energy
- Sewer: Sewer
Community & HOA
Location
- Region: The Blue Mountains
Financial & listing details
- Annual tax amount: C$6,447
- Date on market: 7/18/2026
Price history
Price history is unavailable.
Public tax history
Tax history is unavailable.
Climate risks
Neighborhood: N0H
Nearby schools
GreatSchools rating
No schools nearby
We couldn't find any schools near this home.
- C$5,0004 bd3 ba-- sqft102 Sladden Ct, The Blue Mountains, ON N0H2P0For Rent

- C$5,5004 bd3 ba-- sqft107 Sladden Ct, The Blue Mountains, ON N0H2P0For Rent
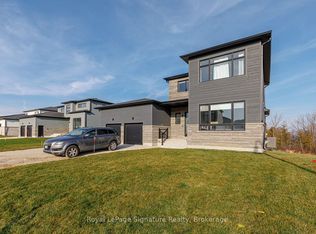
- C$1,299,0003 bd4 ba-- sqft117 Sladden Ct #2, The Blue Mountains, ON N0H2P0For Sale

- C$5,0006 bd4 ba-- sqft101 Sladden Ct, The Blue Mountains, ON N0H2P0For Rent

Similar homes
- C$1,389,0004 bd3 ba-- sqft164 Bay St W, The Blue Mountains, ON N0H 2P0For Sale
 MLS ID #X13626006, Bosley Real Estate Ltd.. TRREB
 - C$1,795,0005 bd5 ba-- sqft74 Arthur St E, The Blue Mountains, ON N0H 2P0For Sale
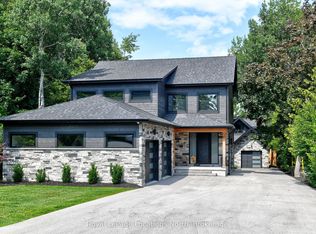 MLS ID #X12698380, Royal LePage Locations North. TRREB
 - C$1,260,0003 bd2 ba-- sqft50 Louisa St W, The Blue Mountains, ON N0H 2P0For Sale
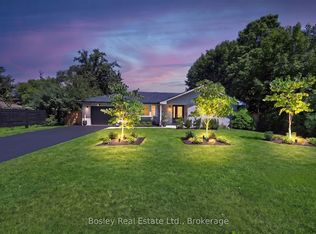 MLS ID #X13647492, Bosley Real Estate Ltd.. TRREB
 - C$1,538,0004 bd3 ba-- sqft113 Tekiah Rd, The Blue Mountains, ON N0H 1J0For Sale
 MLS ID #X13720022, CV Real Estate. TRREB
