Visit the REALTOR website for further information about this listing. Welcome to this newly built & highly sought after Haywood model in Windfall. Full Mountain views from entire back of house & Shortest walk in Windfall to the Village!! This is a Bungaloft style house with 18 ft ceilings in the main floor family room, dining room, kitchen area which also has a cozy gas fireplace and an amazing premium lot view of the Ski Hill. The kitchen appliances were upgraded to the top option including the gas stove/top. The main floor offers smart thermostat, the master bedroom and ensuite bathroom, a 2nd bedroom or den, a beautiful modern 3 pc bathroom with glass shower, and an open concept vaulted ceiling dining. family room, kitchen area. There is a pantry off the kitchen. Going upstairs on the 2nd floor, you will find a large bedroom at the back of the house with a walk-in closet, amazing mountain views and a corner desk in the bedroom. There is also another loft bedroom with 2 single beds. And a bathroom with shower and tub on the 2nd floor. When going to the basement from the main floor there is a laundry room with new stacked washer/dryer and access to the garage. In the basement is one large room with comfy L shaped couch and TV setup as well as a workout area and ping pong table. The basement also has a bedroom with closet and a modern bathroom with a glass shower. The Garage can fit 1car and the driveway 2 cars. The hot water is an on demand hot water tank. This house was built in 2024 and has been kept in immaculate shape. There is a beautiful covered front porch as well. This house is minutes to Blue Mountain Ski Hill, The Village, golf & year round recreation. Windfall Includes access to a private clubhouse & spa "The Shed" w/ yr-round large hot tub, pool, sauna, fitness room, party room w/ kitchen, outdoor patio, BBQ area & play field. Shed/Potl fees $105/month.
For sale
C$1,295,000
158 Courtland St, The Blue Mountains, ON L9Y 5L7
5beds
4baths
Single Family Residence
Built in ----
3,906 Square Feet Lot
$-- Zestimate®
C$--/sqft
C$-- HOA
What's special
Cozy gas fireplacePantry off the kitchenBeautiful covered front porch
- 61 days |
- 5 |
- 0 |
Zillow last checked:
Listing updated:
Listed by:
EASY LIST REALTY LTD.
Source: TRREB,MLS®#: X13464794 Originating MLS®#: Toronto Regional Real Estate Board
Originating MLS®#: Toronto Regional Real Estate BoardFacts & features
Interior
Bedrooms & bathrooms
- Bedrooms: 5
- Bathrooms: 4
Primary bedroom
- Level: Main
- Dimensions: 3.96 x 3.96
Bedroom 2
- Level: Main
- Dimensions: 3.96 x 3.95
Bedroom 3
- Level: Second
- Dimensions: 4.65 x 3.89
Bedroom 4
- Level: Second
- Dimensions: 6.32 x 2.82
Bedroom 5
- Level: Basement
- Dimensions: 3.96 x 3.05
Dining room
- Level: Main
- Dimensions: 6.32 x 3.12
Family room
- Level: Main
- Dimensions: 6.32 x 3.12
Kitchen
- Level: Main
- Dimensions: 6.32 x 2.74
Laundry
- Level: Main
- Dimensions: 2.36 x 1.6
Recreation
- Level: Basement
- Dimensions: 7.01 x 6.1
Heating
- Forced Air, Gas
Cooling
- Central Air
Appliances
- Included: Instant Hot Water
Features
- Primary Bedroom - Main Floor, Storage
- Flooring: Carpet Free
- Basement: Finished
- Has fireplace: Yes
- Fireplace features: Family Room, Natural Gas
Interior area
- Living area range: 2000-2500 null
Property
Parking
- Total spaces: 3
- Parking features: Private Double, Garage Door Opener
- Has garage: Yes
Features
- Stories: 2
- Patio & porch: Porch
- Has private pool: Yes
- Pool features: In Ground, Community
- Has view: Yes
- View description: Mountain(s)
Lot
- Size: 3,906 Square Feet
- Features: Clear View, Skiing, Rectangular Lot
- Topography: Flat
Details
- Parcel number: 371471105
- Other equipment: Air Exchanger, Sump Pump
Construction
Type & style
- Home type: SingleFamily
- Property subtype: Single Family Residence
Materials
- Board & Batten, Wood
- Foundation: Concrete
- Roof: Fibreglass Shingle
Utilities & green energy
- Sewer: Sewer
Community & HOA
Community
- Security: Carbon Monoxide Detector(s), Smoke Detector(s)
Location
- Region: The Blue Mountains
Financial & listing details
- Annual tax amount: C$5,970
- Date on market: 6/18/2026
Price history
Price history is unavailable.
Public tax history
Tax history is unavailable.
Climate risks
Neighborhood: L9Y
Nearby schools
GreatSchools rating
No schools nearby
We couldn't find any schools near this home.
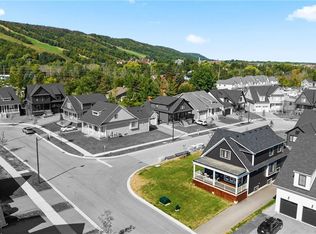
- C$1,370,0004 bd4 ba2k sqft150 Courtland St, The Blue Mountains, ON L9Y5L7Sold
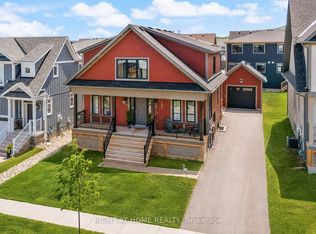
- C$1,395,0006 bd4 ba-- sqft157 Courtland St, The Blue Mountains, ON L9Y5L7For Sale
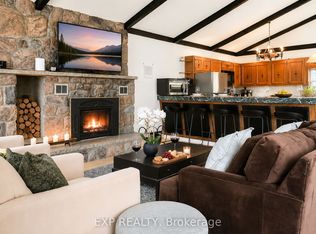
- C$3,2002 bd3 ba-- sqft104 Kinsey Pl, The Blue Mountains, ON L9Y0R4For Rent
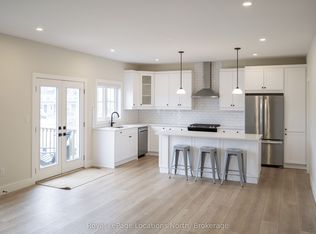
- C$4,2004 bd4 ba-- sqft142 Black Willow Cres, The Blue Mountains, ON L9Y5L7For Rent
- C$899,0003 bd4 ba1.6k sqft212 Courtland St, The Blue Mountains, ON L9Y4E4New Construction
- C$1,359,0004 bd4 ba-- sqft195 Courtland St W, The Blue Mountains, ON L9Y4E4For Sale
- C$1,149,9002 bd2 ba-- sqft115 Black Willow Cres, The Blue Mountains, ON L9Y5L8For Sale
- C$1,389,0006 bd3 ba-- sqft107 Campbell Cres, The Blue Mountains, ON L9Y0P9For Sale
Similar homes
- C$1,395,0006 bd4 ba-- sqft157 Courtland St, The Blue Mountains, ON L9Y 5L7For SaleMLS ID #X13574506, RIGHT AT HOME REALTY INC.. TRREB
- C$1,359,9004 bd3 ba-- sqft107 Stillwater Cres, The Blue Mountains, ON L9Y 4P5For Sale
 MLS ID #X13248438, FARIS TEAM REAL ESTATE. TRREB
 - C$1,199,0004 bd4 ba-- sqft181 Yellow Birch Cres, The Blue Mountains, ON L9Y 0Z3For Sale
 MLS ID #X13600540, HC REALTY GROUP INC.. TRREB
 - C$1,359,0004 bd4 ba-- sqft195 Courtland St W, The Blue Mountains, ON L9Y 4E4For Sale
 MLS ID #X12913460, Royal LePage Locations North. TRREB
 - C$1,449,0004 bd4 ba-- sqft109 Sycamore St, The Blue Mountains, ON L9Y 4E2For SaleMLS ID #X13086992, SUTTON GROUP REALTY SYSTEMS INC.. TRREB
- C$1,399,9003 bd3 ba-- sqft104 Snow Apple Cres, The Blue Mountains, ON L9Y 0Y1For SaleMLS ID #X13627698, Bosley Real Estate Ltd.. TRREB
- C$1,549,0005 bd5 ba-- sqft122 Courtland St, The Blue Mountains, ON L9Y 5L8For SaleMLS ID #X13069254, TANYA TIERNEY TEAM REALTY INC.. TRREB
- C$1,295,0004 bd5 ba-- sqft171 Snowbridge Way #37, The Blue Mountains, ON L9Y 0V1For SaleMLS ID #X13664510, RE/MAX WEST REALTY INC.. TRREB
- C$978,0003 bd4 ba-- sqft222 Yellow Birch Cres, The Blue Mountains, ON L9Y 0Y5For SaleMLS ID #X13639924, REAL ESTATE HOMEWARD. TRREB
- C$999,0003 bd3 ba-- sqft143 Campbell Cres, The Blue Mountains, ON L9Y 0P9For SaleMLS ID #X13536362, CENTURY 21 LEADING EDGE REALTY INC.. TRREB
- C$1,245,0004 bd3 ba-- sqft65 Connor Ave, Collingwood, ON L9Y 5K7For SaleMLS ID #S13632990, Royal LePage Locations North. TRREB
- C$1,275,0005 bd4 ba-- sqft70 Plewes Dr S, Collingwood, ON L9Y 3B7For SaleMLS ID #S13214448, Royal LePage Locations North. TRREB
- C$848,8003 bd4 ba-- sqft118 Sycamore St, The Blue Mountains, ON L9Y 4E2For SaleMLS ID #X13547850, Royal LePage Locations North. TRREB
- C$1,698,0006 bd5 ba-- sqft125 Stoneleigh Dr, The Blue Mountains, ON L9Y 4X5For SaleMLS ID #X13579320, CV Real Estate. TRREB
- C$989,0003 bd4 ba-- sqft146 Sycamore St, The Blue Mountains, ON L9Y 4E2For SaleMLS ID #X13016064, ROYAL LEPAGE CERTIFIED REALTY. TRREB
- C$1,199,0005 bd4 ba-- sqft1 Spencer St, Collingwood, ON L9Y 3B7For SaleMLS ID #S13568812, Century 21 Millennium Inc.. TRREB
- C$1,749,0006 bd5 ba-- sqft111 Stoneleigh Dr, The Blue Mountains, ON L9Y 4P5For SaleMLS ID #X13085676, CV Real Estate. TRREB
- C$929,9003 bd4 ba-- sqft106 Sycamore St, The Blue Mountains, ON L9Y 4E2For SaleMLS ID #X13064878, TANYA TIERNEY TEAM REALTY INC.. TRREB
- C$1,288,0003 bd3 ba-- sqft62 Foley Cres, Collingwood, ON L9Y 3B7For SaleMLS ID #S13630356, RE/MAX Four Seasons Realty Limited. TRREB
- C$1,199,0004 bd3 ba-- sqft41 Market St, Collingwood, ON L9Y 3M5For SaleMLS ID #S13443666, Sotheby's International Realty Canada. TRREB
