Looking for a TURN KEY HOME ? A lucrative rental income or just simply a modern mountain home. Well this is priced for you ! FURNITURE INCLUDED ! Four season resort living at its finest! This Windfall Community home sets a new standard for modern mountain living. Elevated in every detail, this 3 bedroom, 4 bathrooms, fully finished basement Crawford Model is a masterclass in refined living, where every finish has been carefully considered. Thoughtfully designed for large or multi-generational families. This custom-built home offers exceptional space, function, and high-end finishes throughout. Anchored by a soaring open concept living featuring a dramatic floor-to-ceiling, stone fireplace, engineered hardwood throughout. Every space invites connection, and every detail supports effortless entertaining. Brand new with over 1600 sq ft with a Ski Hill views, walk to the chair at Blue Mountain or ten minute drive to other area clubs. Upstairs you find a Queen bed in two of the bedrooms with a single over double bunk/trundle bed in the third bedroom. Complete laundry room with sink. 2 Full bathrooms. The finished basement has an additional TV for the kids to have their own space, along with another bathroom. Plenty of storage. As part of the Windfall community, owners enjoy exclusive access to "The Shed," a four-season social hub featuring a heated outdoor pool, hot tub, sauna, fitness centre, firepits, and gathering spaces, party room with full kitchen to prepare for your gatherings. Surrounding trail systems weave through scenic ponds, bridges, and forests, while skiing, golf, shopping, beaches, and fine dining are all just steps away. You are minutes away from the Village at Blue. At the Blue Village enjoy the nightlife, to retail, kids activities and more! This home must truly be seen in person, book your showing today! Furniture is included.
For sale
C$989,000
146 Sycamore St, The Blue Mountains, ON L9Y 4E2
3beds
4baths
Single Family Residence
Built in ----
2,542 Square Feet Lot
$-- Zestimate®
C$--/sqft
C$-- HOA
What's special
Fully finished basementSoaring open concept livingEngineered hardwood throughoutSki hill viewsPlenty of storageHeated outdoor poolHot tub
- 96 days |
- 2 |
- 0 |
Zillow last checked:
Listing updated:
Listed by:
ROYAL LEPAGE CERTIFIED REALTY
Source: TRREB,MLS®#: X13016064 Originating MLS®#: Toronto Regional Real Estate Board
Originating MLS®#: Toronto Regional Real Estate BoardFacts & features
Interior
Bedrooms & bathrooms
- Bedrooms: 3
- Bathrooms: 4
Primary bedroom
- Level: Second
- Dimensions: 3.9 x 2.9
Bedroom 2
- Level: Second
- Dimensions: 2.9 x 3.5
Bedroom 3
- Level: Second
- Dimensions: 1.9 x 1.9
Bathroom
- Level: Second
- Dimensions: 4.5 x 5.1
Bathroom
- Level: Basement
- Dimensions: 3.9 x 4.3
Bathroom
- Level: Second
- Dimensions: 4 x 4.2
Bathroom
- Level: Main
- Dimensions: 3.9 x 4.5
Dining room
- Level: Main
- Dimensions: 2.6 x 2.4
Kitchen
- Level: Main
- Dimensions: 2.6 x 3.4
Laundry
- Level: Second
- Dimensions: 5.4 x 5.5
Living room
- Level: Main
- Dimensions: 3.3 x 6.9
Other
- Level: Basement
- Dimensions: 5.4 x 5.5
Heating
- Forced Air, Gas
Cooling
- Central Air
Features
- Central Vacuum
- Basement: Finished
- Has fireplace: Yes
Interior area
- Living area range: 1500-2000 null
Video & virtual tour
Property
Parking
- Total spaces: 4
- Parking features: Available
- Has garage: Yes
Features
- Stories: 2
- Patio & porch: Deck, Porch
- Pool features: None
Lot
- Size: 2,542 Square Feet
- Features: Clear View, Park, Skiing
Details
- Parcel number: 371471092
Construction
Type & style
- Home type: SingleFamily
- Property subtype: Single Family Residence
Materials
- Brick
- Foundation: Brick
- Roof: Shingle
Utilities & green energy
- Sewer: Septic
Community & HOA
Community
- Security: Alarm System, Carbon Monoxide Detector(s), Security System, Smoke Detector(s)
Location
- Region: The Blue Mountains
Financial & listing details
- Annual tax amount: C$4,012
- Date on market: 4/18/2026
ROYAL LEPAGE CERTIFIED REALTY
ROYAL LEPAGE CERTIFIED REALTY
By pressing Contact Agent, you agree that the real estate professional identified above may call/text you about your search, which may involve use of automated means and pre-recorded/artificial voices. You don't need to consent as a condition of buying any property, goods, or services. Message/data rates may apply. You also agree to our Terms of Use. Zillow does not endorse any real estate professionals. We may share information about your recent and future site activity with your agent to help them understand what you're looking for in a home.
Price history
Price history is unavailable.
Public tax history
Tax history is unavailable.
Climate risks
Neighborhood: L9Y
Nearby schools
GreatSchools rating
No schools nearby
We couldn't find any schools near this home.
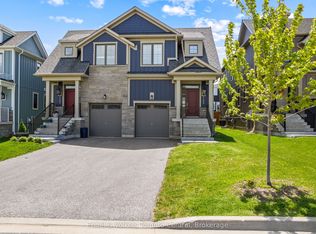
- C$949,9003 bd4 ba-- sqft145 Sycamore St, The Blue Mountains, ON L9Y4E2For Sale
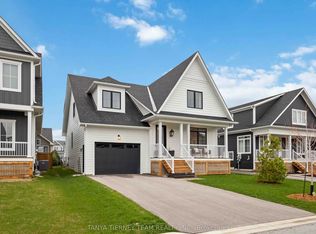
- C$1,549,0005 bd5 ba-- sqft122 Courtland St, The Blue Mountains, ON L9Y5L8For Sale
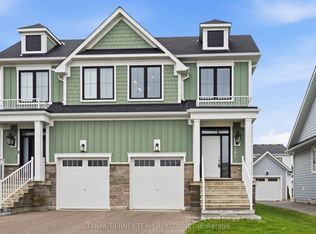
- C$929,9003 bd4 ba-- sqft106 Sycamore St, The Blue Mountains, ON L9Y4E2For Sale
- C$898,0004 bd4 ba-- sqft112 Sycamore St, The Blue Mountains, ON L9Y4E2For Sale

- C$1,449,0004 bd4 ba-- sqft109 Sycamore St, The Blue Mountains, ON L9Y4E2For Sale
- C$848,8003 bd4 ba-- sqft118 Sycamore St, The Blue Mountains, ON L9Y4E2For Sale
- C$1,499,0005 bd4 ba-- sqft131 Courtland St, The Blue Mountains, ON L9Y5L8For Sale
- C$1,149,9002 bd2 ba-- sqft115 Black Willow Cres, The Blue Mountains, ON L9Y5L8For Sale
Similar homes
- C$949,9003 bd4 ba-- sqft145 Sycamore St, The Blue Mountains, ON L9Y 4E2For SaleMLS ID #X13176986, Engel & Volkers Toronto Central. TRREB
- C$929,9003 bd4 ba-- sqft106 Sycamore St, The Blue Mountains, ON L9Y 4E2For SaleMLS ID #X13064878, TANYA TIERNEY TEAM REALTY INC.. TRREB
- C$848,8003 bd4 ba-- sqft118 Sycamore St, The Blue Mountains, ON L9Y 4E2For Sale
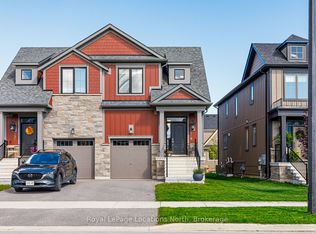 MLS ID #X13547850, Royal LePage Locations North. TRREB
 - C$869,0003 bd4 ba-- sqft199 Yellow Birch Cres, The Blue Mountains, ON L9Y 0Z3For Sale
 MLS ID #X13046612, Royal LePage Locations North. TRREB
 - C$859,0003 bd3 ba-- sqft125 Courtland St, The Blue Mountains, ON L9Y 5L7For SaleMLS ID #X12937394, Bosley Real Estate Ltd.. TRREB
- C$995,0004 bd4 ba-- sqft361 Cedar St #363, Collingwood, ON L9Y 3B2For SaleMLS ID #S13022374, Royal LePage Locations North. TRREB
- C$989,0004 bd3 ba-- sqft85 Findlay Dr, Collingwood, ON L9Y 0G2For SaleMLS ID #S13549656, Royal LePage Locations North. TRREB
- C$1,359,9004 bd3 ba-- sqft107 Stillwater Cres, The Blue Mountains, ON L9Y 4P5For SaleMLS ID #X13248438, FARIS TEAM REAL ESTATE. TRREB
- C$1,395,0006 bd4 ba-- sqft157 Courtland St, The Blue Mountains, ON L9Y 5L7For SaleMLS ID #X13574506, RIGHT AT HOME REALTY INC.. TRREB
- C$1,359,0004 bd4 ba-- sqft195 Courtland St W, The Blue Mountains, ON L9Y 4E4For SaleMLS ID #X12913460, Royal LePage Locations North. TRREB
- C$1,050,0004 bd3 ba-- sqft350 Cedar St, Collingwood, ON L9Y 3B1For SaleMLS ID #S13553990, Sotheby's International Realty Canada. TRREB
- C$999,9993 bd4 ba-- sqft6 Williams St, Collingwood, ON L9Y 0B9For SaleMLS ID #S13483202, Royal LePage Locations North. TRREB
- C$1,050,0004 bd3 ba-- sqft121 Elm St, Collingwood, ON L9Y 3J3For SaleMLS ID #S13243482, RE/MAX Four Seasons Realty Limited. TRREB
- C$995,0004 bd4 ba-- sqft363 & 361 Cedar St, Collingwood, ON L9Y 3A3For SaleMLS ID #S13022370, Royal LePage Locations North. TRREB
- C$970,0004 bd3 ba-- sqft32 Dey Dr, Collingwood, ON L9Y 4N9For SaleMLS ID #S13027062, RE/MAX Four Seasons Realty Limited. TRREB
- C$949,0004 bd4 ba-- sqft19 Garbutt Cres, Collingwood, ON L9Y 0H5For SaleMLS ID #S13101806, Sotheby's International Realty Canada. TRREB
- C$899,0003 bd2 ba-- sqft110 Fairway Ct #113, The Blue Mountains, ON L9Y 0P8For SaleMLS ID #X13036592, Royal LePage RCR Realty. TRREB
- C$919,9993 bd4 ba-- sqft89 Garbutt Cres, Collingwood, ON L9Y 0H5For SaleMLS ID #S13495974, Chestnut Park Real Estate. TRREB
- C$999,0003 bd3 ba-- sqft23 Kerr St, Collingwood, ON L9Y 4B3For SaleMLS ID #S12451653, REAL BROKER ONTARIO LTD.. TRREB
- C$899,0004 bd3 ba-- sqft73 Findlay Dr, Collingwood, ON L9Y 0G6For SaleMLS ID #S13011852, Royal LePage Locations North. TRREB
