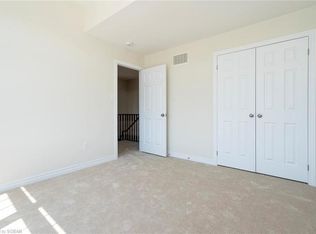
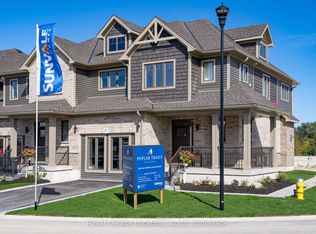
Step into style, sunshine, and modern comfort at this beautiful detached home in one of Collingwood's most sought-after neighbourhoods. Built with todays lifestyle in mind, this 3-bed, 3-bath gem delivers the perfect mix of function and flair whether you're raising a family, working from home, or sneaking away for ski weekends at Blue.Inside, the open-concept main floor is bright and welcoming with large windows, high ceiling, and an easy flow that makes entertaining a breeze. The sleek kitchen features stainless-steel appliances, a centre island, and plenty of counter space for those big family breakfasts or après-ski snacks. The cozy living area opens to the backyard ready for summer barbecues and morning coffee in the sun.Upstairs, you'll find three spacious bedrooms, including a serene primary suite with walk-in closet and private ensuite with upgraded shower featuring a rain shower head. A full basement offers tons of potential for a rec room, home gym, or guest suite whatever fits your lifestyle best. Perfectly located close to schools, trails, parks, shops, and the waterfront, 23 Kerr Street puts you just minutes from downtown Collingwood and a quick drive to Blue Mountain.Whether you're a weekend warrior, growing family, or someone who just loves the Collingwood vibe this is the home where good memories begin.
For sale
C$999,000
23 Kerr St, Collingwood, ON L9Y 4B3
3beds
3baths
Single Family Residence
Built in ----
302 Square Feet Lot
$-- Zestimate®
C$--/sqft
C$-- HOA
What's special
Open-concept main floorBright and welcomingLarge windowsHigh ceilingSleek kitchenStainless-steel appliancesSpacious bedrooms
- 363 days
- 1
- 0
Zillow last checked:
Listing updated:
Listed by:
REAL BROKER ONTARIO LTD.
Source: TRREB,MLS®#: S12451653 Originating MLS®#: Toronto Regional Real Estate Board
Originating MLS®#: Toronto Regional Real Estate BoardFacts & features
Interior
Bedrooms & bathrooms
- Bedrooms: 3
- Bathrooms: 3
Primary bedroom
- Level: Second
- Dimensions: 3.86 x 4.27
Bedroom 2
- Level: Second
- Dimensions: 3.89 x 4.52
Bedroom 3
- Level: Second
- Dimensions: 3.05 x 4.24
Bathroom
- Level: Second
- Dimensions: 2.72 x 3.23
Bathroom
- Level: Second
- Dimensions: 3 x 1.91
Dining room
- Level: Main
- Dimensions: 2.64 x 4.55
Kitchen
- Level: Main
- Dimensions: 4.9 x 3.07
Laundry
- Level: Second
- Dimensions: 2.06 x 1.83
Living room
- Level: Main
- Dimensions: 4.24 x 3.61
Other
- Level: Main
- Dimensions: 0.97 x 2.18
Heating
- Forced Air, Gas
Cooling
- Central Air
Appliances
- Included: Instant Hot Water
Features
- Basement: Unfinished
- Has fireplace: No
Interior area
- Living area range: 1500-2000 null
Property
Parking
- Total spaces: 2
- Parking features: Garage Door Opener
- Has garage: Yes
Features
- Stories: 2
- Pool features: None
Lot
- Size: 302 Square Feet
Details
- Parcel number: 582621175
- Other equipment: Sump Pump
Construction
Type & style
- Home type: SingleFamily
- Property subtype: Single Family Residence
Materials
- Brick, Vinyl Siding
- Foundation: Poured Concrete
- Roof: Asphalt Shingle
Utilities & green energy
- Sewer: Sewer
Community & HOA
Location
- Region: Collingwood
Financial & listing details
- Annual tax amount: C$5,898
- Date on market: 10/8/2025
Price history
Price history is unavailable.
Public tax history
Tax history is unavailable.
Climate risks
Neighborhood: L9Y
Nearby schools
GreatSchools rating
No schools nearby
We couldn't find any schools near this home.

Similar homes
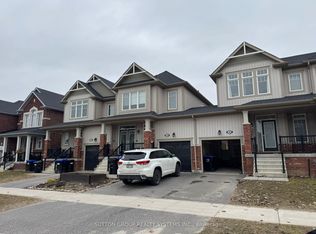
- C$849,0003 bd3 ba-- sqft33 Kerr St, Collingwood, ON L9Y 4B3For Sale
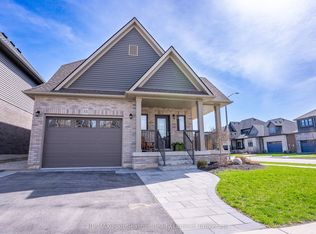 MLS ID #S13527098, RE/MAX Four Seasons Realty Limited. TRREB
 - C$849,9004 bd3 ba-- sqft89 Lockerbie Cres, Collingwood, ON L9Y 0Y8For Sale
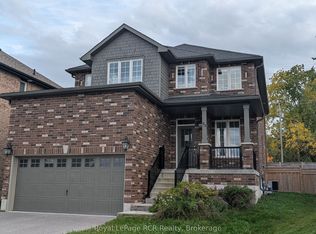 MLS ID #S13868686, Royal LePage RCR Realty. TRREB
 - C$969,9005 bd4 ba-- sqft17 Swain Cres, Collingwood, ON L9Y 5T3For Sale
 MLS ID #S13664028, Royal LePage Locations North. TRREB
 - C$899,0003 bd4 ba-- sqft89 Garbutt Cres, Collingwood, ON L9Y 0H5For Sale
 MLS ID #S13495974, Chestnut Park Real Estate. TRREB
