Sunvale's model home is now available for purchase. This exceptional end-unit offers over 2,700 sq. ft. of beautifully appointed living space, with 5 bedrooms, 3.5 bathrooms and an impressive collection of custom upgrades throughout. Designed with a warm, refined aesthetic, the main level features an elevated kitchen with quartz countertops and backsplash, custom stained oak island, brand-new luxury appliances, and a generous walk-in pantry with custom cabinetry and oak shelving. The open-concept living area is anchored by a striking lime washed fireplace, complemented by Restoration Hardware sconces and statement kitchen pendants. Upgraded hardwood flooring and custom oak-stained stairs add warmth and character. The primary suite offers a private retreat with a custom glass shower, white oak vanity, quartz countertops and custom built-ins within the walk-in closet. Three additional bedrooms, a beautifully finished shared bathroom and convenient second-level laundry complete the upper floor. The fully finished lower level features a wet bar with refrigerator, sink and dishwasher, an additional bedroom and beautiful bathroom with quartz countertops and custom glass shower. Ideal for guests, in-law suite, extended family or additional recreational space. Outside, enjoy a private, fully fenced backyard with a deck already in place. Ideally located just steps from downtown Collingwood, with easy access to shops, restaurants, cafés and the area's renowned four-season lifestyle. A rare opportunity to own the Sunvale model home, showcasing exceptional design and finishes in a sought-after location. Additional Information: The existing archway will be removed, as it provides access to the neighbouring unit. The current sales room will be converted back to a garage prior to closing. Additional laundry roughed in, located in the basement. Showings are available by appointment during designated model home hours only. Additional closing costs apply
For sale
C$969,900
17 Swain Cres, Collingwood, ON L9Y 5T3
5beds
4baths
Townhouse
Built in ----
2,930 Square Feet Lot
$-- Zestimate®
C$--/sqft
C$-- HOA
What's special
Custom upgrades throughoutCustom stained oak islandBrand-new luxury appliancesStriking lime washed fireplaceRestoration hardware sconcesStatement kitchen pendantsUpgraded hardwood flooring
- 2 days |
- 4 |
- 0 |
Zillow last checked:
Listing updated:
Listed by:
Royal LePage Locations North
Source: TRREB,MLS®#: S13664028 Originating MLS®#: One Point Association of REALTORS
Originating MLS®#: One Point Association of REALTORSFacts & features
Interior
Bedrooms & bathrooms
- Bedrooms: 5
- Bathrooms: 4
Heating
- Forced Air, Gas
Cooling
- Central Air
Features
- Basement: Full,Finished
- Has fireplace: Yes
- Fireplace features: Natural Gas
Interior area
- Living area range: 1500-2000 null
Property
Parking
- Total spaces: 2
- Parking features: Garage
- Has garage: Yes
Features
- Stories: 2
- Pool features: None
Lot
- Size: 2,930 Square Feet
Details
- Parcel number: 582621507
- Other equipment: Sump Pump
Construction
Type & style
- Home type: Townhouse
- Property subtype: Townhouse
Materials
- Stone, Vinyl Siding
- Foundation: Poured Concrete
- Roof: Asphalt Shingle
Utilities & green energy
- Sewer: Sewer
Community & HOA
Location
- Region: Collingwood
Financial & listing details
- Date on market: 8/11/2026
Price history
Price history is unavailable.
Public tax history
Tax history is unavailable.
Climate risks
Neighborhood: L9Y
Nearby schools
GreatSchools rating
No schools nearby
We couldn't find any schools near this home.
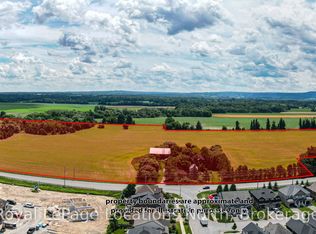
- C$7,500,00084 sqft7475 Poplar Side Rd, Clearview, ON L9Y5P7Lot/Land
- C$685,0003 bd3 ba-- sqft88 Robertson St, Collingwood, ON L9Y0X1For Sale

- C$949,9004 bd3 ba-- sqft94 Kirby Ave, Collingwood, ON L9Y4B6For Sale
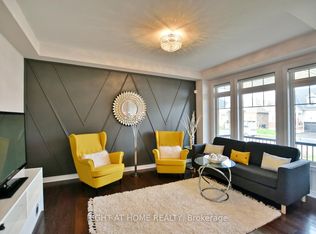
- C$824,9003 bd3 ba-- sqft30 Cooper St, Collingwood, ON L9Y0W8For Sale

- C$589,0003 bd4 ba-- sqft48 Portland St, Collingwood, ON L9Y3Z6For Sale
- C$605,0003 bd3 ba-- sqft34 Robertson St, Collingwood, ON L9Y0X1For Sale
- C$--3 bd3 ba1.7k sqft53 Portland St #1A, Collingwood, ON L9Y3Z6Off Market
- C$2,9003 bd3 ba-- sqft41 Kirby Ave, Collingwood, ON L9Y3W8For Rent
Similar homes
- C$949,9004 bd3 ba-- sqft94 Kirby Ave, Collingwood, ON L9Y 4B6For SaleMLS ID #S13645792, RIGHT AT HOME REALTY INC.. TRREB
- C$605,0003 bd3 ba-- sqft34 Robertson St, Collingwood, ON L9Y 0X1For Sale
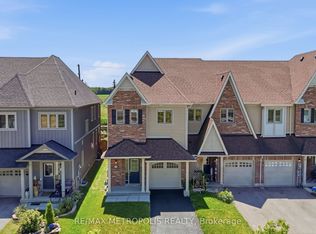 MLS ID #S13667438, RE/MAX METROPOLIS REALTY. TRREB
 - C$849,9992 bd1 ba-- sqft21 Eva Cres, Collingwood, ON L9Y 5R1For Sale
 MLS ID #S13672930, Royal LePage Locations North. TRREB
 - C$899,0005 bd3 ba1.3k sqft18 Hughes St, Collingwood, ON L9Y 0W7For Sale
 MLS ID #40841618, Kiran Minhas, Salesperson, Meta Realty Inc. ITSO
 - C$970,0004 bd3 ba-- sqft32 Dey Dr, Collingwood, ON L9Y 4N9For SaleMLS ID #S13027062, RE/MAX Four Seasons Realty Limited. TRREB
- C$899,0004 bd4 ba-- sqft19 Garbutt Cres, Collingwood, ON L9Y 0H5For SaleMLS ID #S13631072, Sotheby's International Realty Canada. TRREB
- C$1,035,0004 bd3 ba-- sqft103 Plewes Dr W, Collingwood, ON L9Y 3B7New ConstructionMLS ID #S13647650, RE/MAX SKYWAY REALTY INC.. TRREB
- C$675,0003 bd1 ba-- sqft627 Saint Marie St, Collingwood, ON L9Y 3L4For SaleMLS ID #S13669812, RE/MAX Four Seasons Realty Limited. TRREB
- C$858,8005 bd4 ba-- sqft18 River Run, Collingwood, ON L9Y 5J7For SaleMLS ID #S13517174, Royal LePage Locations North. TRREB
- C$995,0004 bd4 ba-- sqft361 Cedar St #363, Collingwood, ON L9Y 3B2For SaleMLS ID #S13022374, Royal LePage Locations North. TRREB
- C$999,9993 bd4 ba-- sqft6 Williams St, Collingwood, ON L9Y 0B9For SaleMLS ID #S13483202, Royal LePage Locations North. TRREB
- C$949,0003 bd2 ba-- sqft328 Hickory St, Collingwood, ON L9Y 3G3For SaleMLS ID #S13585016, Royal LePage Locations North. TRREB
- C$659,0003 bd2 ba-- sqft631 Cameron St, Collingwood, ON L9Y 2J6For SaleMLS ID #S13675016, Century 21 Millennium Inc.. TRREB
- C$989,9004 bd3 ba-- sqft28 Clark St, Collingwood, ON L9Y 0H9For SaleMLS ID #S13225264, Bosley Real Estate Ltd.. TRREB
- C$599,9954 bd3 ba-- sqft7 Whipps Ct, Collingwood, ON L9Y 4B7For SaleMLS ID #S13665922, Sotheby's International Realty Canada. TRREB
- C$699,9003 bd3 ba-- sqft39 George Zubek Dr, Collingwood, ON L9Y 1M5For SaleMLS ID #S13632470, Royal LePage Locations North. TRREB
- C$849,0005 bd4 ba-- sqft5 Brock Cres, Collingwood, ON L9Y 4A4For SaleMLS ID #S12486327, Sutton Group on the Bay Realty Ltd.. TRREB
- C$849,0003 bd3 ba-- sqft33 Kerr St, Collingwood, ON L9Y 4B3For SaleMLS ID #S13527098, RE/MAX Four Seasons Realty Limited. TRREB
- C$1,299,0005 bd4 ba-- sqft16 Carmichael Cres, Collingwood, ON L9Y 4R6For SaleMLS ID #S13634656, RE/MAX Four Seasons Realty Limited. TRREB
- C$999,0003 bd3 ba-- sqft23 Kerr St, Collingwood, ON L9Y 4B3For SaleMLS ID #S12451653, REAL BROKER ONTARIO LTD.. TRREB
