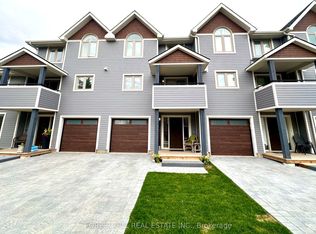
46 Greaves Avenue is a standout opportunity in Blue Fairway - a spacious, upgraded, and rarely available 4-bedroom, 3-bathroom end-unit. This home is thoughtfully designed for both everyday living and entertaining, featuring a bright, open-concept layout and over $150,000 in premium upgrades. The beautifully designed kitchen is warm and inviting with a gas stove, stone counter, designer backsplash and direct access to the yard. The living room is bathed in natural light from a wrap-around wall of windows, anchored by a cozy fireplace and walkout to a private, landscaped backyard complete with mature hedging. A gas BBQ line adds convenience for outdoor entertaining. Upstairs, there's space for everyone. A spacious primary bedroom offers double closets, and a fabulous ensuite with double sinks and a frameless glass shower. Three additional bedrooms another full bath means that hosting isn't a compromise, it's a pleasure. Downstairs, a finished lower level that becomes whatever you need it to be: a guest retreat, a movie night escape, a game tournament or a quiet place to recharge. Georgian Bay adventure awaits outside your front door: A quick bike ride, walk, or drive to the shops and restaurants, yet tucked away enough to feel like you've truly stepped out of the noise. A low monthly fee of $175.44 provides access to a clean and well-equipped recreation centre with outdoor pool and fitness facilities, landscaping and maintenance of common elements, and snow plowing. Set within a quiet, friendly community, life here feels a little lighter, a little simpler, and a lot more enjoyable. Once you experience it... it's hard to imagine going back.
For sale
C$739,000
46 Greaves Ave, Collingwood, ON L9Y 0Z5
4beds
4baths
Townhouse
Built in ----
2,847 Square Feet Lot
$-- Zestimate®
C$--/sqft
C$-- HOA
What's special
Bright open-concept layoutBeautifully designed kitchenGas stoveStone counterDesigner backsplashCozy fireplaceSpacious primary bedroom
- 51 days |
- 13 |
- 1 |
Zillow last checked:
Listing updated:
Listed by:
Century 21 Millennium Inc.
Source: TRREB,MLS®#: S13434230 Originating MLS®#: One Point Association of REALTORS
Originating MLS®#: One Point Association of REALTORSFacts & features
Interior
Bedrooms & bathrooms
- Bedrooms: 4
- Bathrooms: 4
Primary bedroom
- Level: Second
- Dimensions: 5.86 x 3.49
Bedroom 2
- Level: Second
- Dimensions: 3.96 x 2.68
Bedroom 3
- Level: Second
- Dimensions: 3.8 x 2.59
Bedroom 4
- Level: Second
- Dimensions: 3.88 x 2.94
Dining room
- Level: Main
- Dimensions: 2.64 x 5.62
Foyer
- Level: Main
- Dimensions: 3.25 x 1.99
Kitchen
- Level: Main
- Dimensions: 4.18 x 2.66
Living room
- Level: Main
- Dimensions: 4.18 x 3.61
Recreation
- Level: Basement
- Dimensions: 7.89 x 6.16
Utility room
- Level: Basement
- Dimensions: 5.18 x 2.53
Heating
- Forced Air, Gas
Cooling
- Central Air
Appliances
- Included: Water Heater
Features
- Storage Area Lockers
- Basement: Finished,Full
- Has fireplace: Yes
- Fireplace features: Living Room, Natural Gas
Interior area
- Living area range: 1500-2000 null
Video & virtual tour
Property
Parking
- Total spaces: 2
- Parking features: Garage Door Opener
- Has garage: Yes
Features
- Stories: 2
- Patio & porch: Patio, Porch
- Exterior features: Landscaped, Year Round Living, Recreational Area
- Has private pool: Yes
- Pool features: Community, Outdoor Pool
Lot
- Size: 2,847 Square Feet
- Features: Irregular Lot
Details
- Parcel number: 582550619
Construction
Type & style
- Home type: Townhouse
- Property subtype: Townhouse
Materials
- Vinyl Siding, Wood
- Foundation: Poured Concrete
- Roof: Asphalt Shingle
Utilities & green energy
- Sewer: Sewer
Community & HOA
Location
- Region: Collingwood
Financial & listing details
- Annual tax amount: C$5,708
- Date on market: 6/11/2026
Century 21 Millennium Inc.
Century 21 Millennium Inc.
By pressing Contact Agent, you agree that the real estate professional identified above may call/text you about your search, which may involve use of automated means and pre-recorded/artificial voices. You don't need to consent as a condition of buying any property, goods, or services. Message/data rates may apply. You also agree to our Terms of Use. Zillow does not endorse any real estate professionals. We may share information about your recent and future site activity with your agent to help them understand what you're looking for in a home.
Price history
Price history is unavailable.
Public tax history
Tax history is unavailable.
Climate risks
Neighborhood: L9Y
Nearby schools
GreatSchools rating
No schools nearby
We couldn't find any schools near this home.
- C$600,0002 bd4 ba-- sqft44 Lett Ave, Collingwood, ON L9Y0Z5For Sale
- C$2,2002 bd2 ba-- sqft17 Spooner Cres #308, Collingwood, ON L9Y1T3For Rent

- C$449,0002 bd2 ba-- sqft17 Spooner Cres #206, Collingwood, ON L9Y1T3For Sale
- C$494,9002 bd2 ba-- sqft17 Spooner Cres #202, Collingwood, ON L9Y1T3New Construction
- C$438,0002 bd2 ba-- sqft17 Spooner Cres #108, Collingwood, ON L9Y1T3For Sale
- C$444,9002 bd2 ba-- sqft17 Spooner Cres S #107, Collingwood, ON L9Y1T3New Construction
- C$629,0002 bd4 ba-- sqft16 Greaves Ave, Collingwood, ON L9Y0Z5For Sale
- C$409,0002 bd2 ba846 sqft5 Spooner Cres #314, Collingwood, ON L9Y1T3For Sale
Similar homes
- C$629,0002 bd4 ba-- sqft16 Greaves Ave, Collingwood, ON L9Y 0Z5For Sale
 MLS ID #S13502504, Royal LePage Locations North. TRREB
 - C$749,9003 bd3 ba-- sqftLighthouse Point, Collingwood, ON L9Y 5C7For Sale
 MLS ID #S13041774, RE/MAX Four Seasons Realty Limited. TRREB
 - C$799,0004 bd3 ba-- sqft24 Starboard Rd #24, Collingwood, ON L9Y 5C8For Sale
 MLS ID #S13217048, ONE PERCENT REALTY LTD.. TRREB
 - C$700,0003 bd3 ba-- sqft53 Lighthouse Ln W #12, Collingwood, ON L9Y 5C8For Sale
 MLS ID #S13190032, FOREST HILL REAL ESTATE INC.. TRREB
 - C$799,9004 bd4 ba-- sqft51 Lighthouse Ln W, Collingwood, ON L9Y 5C8For SaleMLS ID #S13020818, Royal LePage Locations North. TRREB
- C$849,9993 bd3 ba-- sqft18 Thomas Dr, Collingwood, ON L9Y 0A6For SaleMLS ID #S13467994, Century 21 Millennium Inc.. TRREB
- C$700,0004 bd4 ba-- sqft2 Foley Cres, Collingwood, ON L9Y 3B7For SaleMLS ID #S13485310, RE/MAX HALLMARK PEGGY HILL GROUP REALTY. TRREB
- C$649,9003 bd3 ba-- sqft25 Starboard Rd #25, Collingwood, ON L9Y 5C8For SaleMLS ID #S13526488, RE/MAX Four Seasons Realty Limited. TRREB
- C$595,0003 bd3 ba-- sqft110 Kellies Way #10, The Blue Mountains, ON L9Y 0L6For SaleMLS ID #X13628164, Sotheby's International Realty Canada. TRREB
- C$795,0003 bd2 ba-- sqft409 Mariners Way, Collingwood, ON L9Y 5C7For SaleMLS ID #S13537940, Century 21 Millennium Inc.. TRREB
- C$774,9993 bd3 ba-- sqft18 Davis St, Collingwood, ON L9Y 0C9For SaleMLS ID #S13599872, REMAX YOUR COMMUNITY REALTY. TRREB
- C$889,9003 bd4 ba-- sqftSilver Glen Preserve, Collingwood, ON L9Y 0G9For SaleMLS ID #S13067932, Chestnut Park Real Estate. TRREB
- C$650,0003 bd3 ba-- sqft28 Patton St, Collingwood, ON L9Y 0E4For SaleMLS ID #S13599440, Century 21 Millennium Inc.. TRREB
- C$665,0003 bd4 ba-- sqft21 Barr St, Collingwood, ON L9Y 0E7For SaleMLS ID #S13463280, Royal LePage Locations North. TRREB
- C$609,0003 bd2 ba-- sqft60 Barr St, Collingwood, ON L9Y 0E6For SaleMLS ID #S13526122, RE/MAX Four Seasons Realty Limited. TRREB
- C$869,0003 bd2 ba-- sqft44 Trott Blvd #24, Collingwood, ON L9Y 5B7For SaleMLS ID #S13238524, RE/MAX Four Seasons Realty Limited. TRREB
- C$635,0003 bd2 ba-- sqft4 Anchorage Cres #101, Collingwood, ON L9Y 0Y6New ConstructionMLS ID #S13469002, Royal LePage Signature Realty. TRREB
- C$479,9002 bd2 ba-- sqft711 Johnston Park Ave, Collingwood, ON L9Y 5C7For SaleMLS ID #S13621192, Keller Williams Home Group Realty. TRREB
- C$698,0002 bd2 ba-- sqft4 Kimberly Ln #125, Collingwood, ON L9Y 0Z7For SaleMLS ID #S13488362, Royal LePage Locations North. TRREB
- C$830,0003 bd2 ba-- sqftLighthouse Point, Collingwood, ON L9Y 5C7For SaleMLS ID #S13424780, Sotheby's International Realty Canada. TRREB
