Welcome to this beautifully appointed four-bedroom, three-bathroom semi-detached BUNGALOW ideally situated just steps from the Georgian Trail and Cranberry Golf Course. Thoughtfully updated, the home showcases wide-plank oak engineered wood flooring and elegant six-inch baseboards throughout the main level. The main floor offers a seamless open-concept layout, where the living, dining, and kitchen areas are enhanced by California shutters and extend effortlessly to a private deck-perfect for indoor-outdoor living. The spacious primary suite features a walk-in closet and a well-appointed four-piece ensuite, complemented by a second bedroom and a stylishly updated three-piece bathroom. The bright, elevated lower level provides additional living space with a generous family room, two further bedrooms, a three-piece bath, and a dedicated laundry area-ideal for guests or growing families. Ample storage is found throughout, including a two-car garage, crawl space, and multiple closets. Set within a quiet, established neighbourhood featuring a community pool, this home offers convenient access to Collingwood's amenities, as well as year-round recreation including golf, skiing, and the shores of Georgian Bay. Over 2,200 sf of ideal living space. Snow removal and lawn care are done by the Condo Corp.
For sale
C$645,000
40 Barker Blvd, Collingwood, ON L9Y 4W4
4beds
3baths
Townhouse
Built in ----
-- sqft lot
$-- Zestimate®
C$--/sqft
C$640/mo HOA
What's special
Seamless open-concept layoutSpacious primary suiteWalk-in closetWell-appointed four-piece ensuiteStylishly updated three-piece bathroomBright elevated lower levelGenerous family room
- 96 days |
- 22 |
- 0 |
Zillow last checked:
Listing updated:
Listed by:
Chestnut Park Real Estate
Source: TRREB,MLS®#: S13034140 Originating MLS®#: One Point Association of REALTORS
Originating MLS®#: One Point Association of REALTORSFacts & features
Interior
Bedrooms & bathrooms
- Bedrooms: 4
- Bathrooms: 3
Primary bedroom
- Level: Main
- Dimensions: 5.13 x 3.77
Bedroom 2
- Level: Main
- Dimensions: 3.72 x 2.72
Bedroom 3
- Level: Lower
- Dimensions: 5.79 x 3.16
Bedroom 4
- Level: Lower
- Dimensions: 3.75 x 2.2
Dining room
- Level: Main
- Dimensions: 4.7 x 3.91
Family room
- Level: Lower
- Dimensions: 6.49 x 5.56
Kitchen
- Level: Main
- Dimensions: 4.42 x 2.82
Living room
- Level: Main
- Dimensions: 6.22 x 3.9
Utility room
- Level: Lower
- Dimensions: 5.77 x 3.02
Heating
- Forced Air, Gas
Cooling
- Central Air
Appliances
- Included: Water Heater Owned
- Laundry: In-Suite Laundry, Sink
Features
- Central Vacuum, Floor Drain, Primary Bedroom - Main Floor, Storage, Water Meter
- Flooring: Carpet Free
- Basement: Full,Finished
- Has fireplace: No
Interior area
- Living area range: 1000-1199 null
Video & virtual tour
Property
Parking
- Total spaces: 4
- Parking features: Surface, Garage Door Opener
- Has garage: Yes
Features
- Patio & porch: Deck
- Exterior features: Lawn Sprinkler System, Recreational Area, Year Round Living
- Has view: Yes
- View description: Garden
Lot
- Features: Golf, Greenbelt/Conservation, Hospital, Library, Marina, Skiing
- Topography: Flat,Wooded/Treed
Details
- Parcel number: 592200010
Construction
Type & style
- Home type: Townhouse
- Architectural style: Bungalow
- Property subtype: Townhouse
Materials
- Vinyl Siding
- Foundation: Poured Concrete
- Roof: Asphalt Shingle
Community & HOA
Community
- Security: Carbon Monoxide Detector(s), Smoke Detector(s)
HOA
- Amenities included: BBQs Allowed, Outdoor Pool, Visitor Parking
- Services included: Common Elements Included, Building Insurance Included, Parking Included
- HOA fee: C$640 monthly
- HOA name: SCC
Location
- Region: Collingwood
Financial & listing details
- Tax assessed value: C$341,000
- Annual tax amount: C$4,240
- Date on market: 4/23/2026
Chestnut Park Real Estate
Chestnut Park Real Estate
By pressing Contact Agent, you agree that the real estate professional identified above may call/text you about your search, which may involve use of automated means and pre-recorded/artificial voices. You don't need to consent as a condition of buying any property, goods, or services. Message/data rates may apply. You also agree to our Terms of Use. Zillow does not endorse any real estate professionals. We may share information about your recent and future site activity with your agent to help them understand what you're looking for in a home.
Price history
Price history is unavailable.
Public tax history
Tax history is unavailable.
Climate risks
Neighborhood: L9Y
Nearby schools
GreatSchools rating
No schools nearby
We couldn't find any schools near this home.
- C$2,8002 bd2 ba-- sqft107 Ellen Ln #4, Collingwood, ON L9Y4W4For Rent

- C$748,8005 bd3 ba-- sqft61 Barker Blvd, Collingwood, ON L9Y4W4For Sale
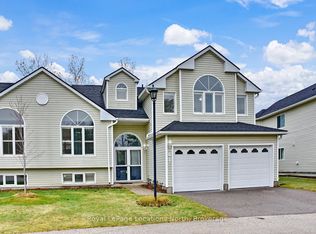
- C$799,0003 bd3 ba-- sqft20 Sundial Ct, Collingwood, ON L9Y5E4For Sale
- C$799,0002 bd3 ba-- sqft35 Barker Blvd, Collingwood, ON L9Y4W4For Sale

- C$514,9003 bd3 ba-- sqft43 Sundial Ct, Collingwood, ON L9Y5E5For Sale
- C$2,8752 bd2 ba-- sqft46 Barker Blvd #13, Collingwood, ON L9Y4W4For Rent
- C$649,0004 bd3 ba-- sqft57 Barker Blvd, Collingwood, ON L9Y4W4For Sale
- C$16,0003 bd4 ba-- sqft27 Conservation Way, Collingwood, ON L9Y0G9For Rent
Similar homes
- C$649,9003 bd3 ba-- sqft25 Starboard Rd #25, Collingwood, ON L9Y 5C8For SaleMLS ID #S13526488, RE/MAX Four Seasons Realty Limited. TRREB
- C$649,0004 bd3 ba-- sqft500 Oxbow Cres, Collingwood, ON L9Y 5B4For Sale
 MLS ID #S13438980, Century 21 Millennium Inc.. TRREB
 - C$700,0003 bd3 ba-- sqft53 Lighthouse Ln W #12, Collingwood, ON L9Y 5C8For Sale
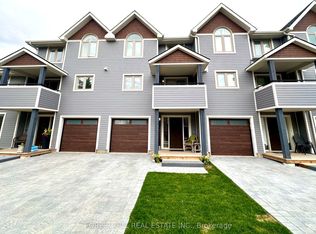 MLS ID #S13190032, FOREST HILL REAL ESTATE INC.. TRREB
 - C$650,0002 bd3 ba-- sqft53 Joseph Trl, Collingwood, ON L9Y 0J3For Sale
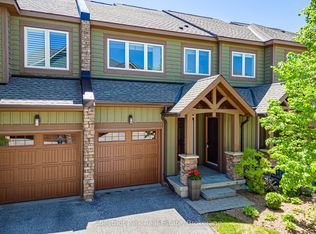 MLS ID #S13247414, Chestnut Park Real Estate. TRREB
 - C$599,0003 bd2 ba-- sqftBriarwood 11, Collingwood, ON L9Y 5S4For SaleMLS ID #S13452574, Chestnut Park Real Estate. TRREB
- C$739,0004 bd4 ba-- sqft46 Greaves Ave, Collingwood, ON L9Y 0Z5For SaleMLS ID #S13434230, Century 21 Millennium Inc.. TRREB
- C$799,9004 bd4 ba-- sqft51 Lighthouse Ln W, Collingwood, ON L9Y 5C8For SaleMLS ID #S13020818, Royal LePage Locations North. TRREB
- C$799,0002 bd3 ba-- sqft35 Barker Blvd, Collingwood, ON L9Y 4W4For SaleMLS ID #S13077230, Royal LePage Locations North. TRREB
- C$595,0003 bd2 ba-- sqft493 Oxbow Cres, Collingwood, ON L9Y 5B4For SaleMLS ID #S13101298, Century 21 Millennium Inc.. TRREB
- C$799,0004 bd3 ba-- sqft24 Starboard Rd #24, Collingwood, ON L9Y 5C8For SaleMLS ID #S13217048, ONE PERCENT REALTY LTD.. TRREB
- C$699,0003 bd3 ba-- sqft4 Anchorage Cres #302, Collingwood, ON L9Y 0Y6For SaleMLS ID #S13478778, Royal LePage Real Estate Associates. TRREB
- C$889,9003 bd4 ba-- sqftSilver Glen Preserve, Collingwood, ON L9Y 0G9For SaleMLS ID #S13067932, Chestnut Park Real Estate. TRREB
- C$562,5003 bd2 ba-- sqft522 Oxbow Cres, Collingwood, ON L9Y 5B4For SaleMLS ID #S12952860, Chestnut Park Real Estate. TRREB
- C$499,9004 bd2 ba-- sqftThe Escarpment, Collingwood, ON L9Y 5B4For SaleMLS ID #S13134312, Sotheby's International Realty Canada. TRREB
- C$799,0003 bd3 ba-- sqft69 Joseph Trl, Collingwood, ON L9Y 0J3For SaleMLS ID #S13038128, RE/MAX Hallmark York Group Realty Ltd.. TRREB
- C$795,0003 bd2 ba-- sqft409 Mariners Way, Collingwood, ON L9Y 5C7For SaleMLS ID #S13537940, Century 21 Millennium Inc.. TRREB
- C$495,0003 bd3 ba-- sqft2 Royalton Ln, Collingwood, ON L9Y 5K4New ConstructionMLS ID #S13001364, Royal LePage Locations North. TRREB
- C$475,0003 bd2 ba-- sqft22 Dawson Dr #530, Collingwood, ON L9Y 5B4For SaleMLS ID #S13433426, Century 21 Millennium Inc.. TRREB
- C$749,8883 bd2 ba-- sqft169 Jozo Weider Blvd #118, The Blue Mountains, ON L9Y 0P7For SaleMLS ID #X13593116, ROYAL LEPAGE PREMIUM ONE REALTY. TRREB
- C$595,0003 bd3 ba-- sqftMountain Ridge, The Blue Mountains, ON L9Y 0L6For SaleMLS ID #X12955934, Sotheby's International Realty Canada. TRREB
