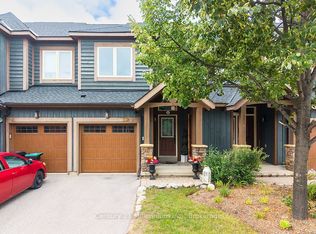
EVER POPULAR TANGLEWOOD. This Modern & Contemporary Townhouse is sure to please whether you're looking for a full time home or Seasonal Retreat. Immaculately presented and move-in ready it consists of a Bright and Spacious Open Concept Living/Dining/Kitchen with granite counters & stainless appliances. Oversized Master Bedroom with 5PC en-suite and walk-in closet. Additional spacious Bedroom and 4PC Bath. Laundry on 2nd floor. Inside entry from single car garage. The unfinished basement is a clean blank canvas creating an exciting opportunity for you to develop the exact additional Living space to suit your individual needs. Located in the midst of this attractive and much sought after 4 Season area where outdoor activities are plentiful and all surrounded by the stunning and scenic natural beauty this gem of Georgian Bay has to offer. Minutes to all the private ski/golf clubs and Village at Blue Mountain where you can enjoy the many festivities and action that regularly takes place. Close to downtown Collingwood for grocery shopping, movie theatre and fine boutiques and restaurants to enjoy.
For sale
C$650,000
53 Joseph Trl, Collingwood, ON L9Y 0J3
2beds
3baths
Townhouse
Built in ----
-- sqft lot
$-- Zestimate®
C$--/sqft
C$604/mo HOA
What's special
Granite countersStainless appliancesOversized master bedroomWalk-in closetAdditional spacious bedroom
- 97 days
- 2
- 0
Zillow last checked:
Listing updated:
Listed by:
Chestnut Park Real Estate
Source: TRREB,MLS®#: S13247414 Originating MLS®#: One Point Association of REALTORS
Originating MLS®#: One Point Association of REALTORSFacts & features
Interior
Bedrooms & bathrooms
- Bedrooms: 2
- Bathrooms: 3
Primary bedroom
- Level: Second
- Dimensions: 4.85 x 3.57
Bedroom 2
- Level: Second
- Dimensions: 4.12 x 3.09
Dining room
- Level: Main
- Dimensions: 2.18 x 2.53
Great room
- Level: Main
- Dimensions: 4 x 4.72
Kitchen
- Level: Main
- Dimensions: 3.02 x 3.24
Heating
- Forced Air, Gas
Cooling
- Central Air
Appliances
- Included: Water Heater
- Laundry: Inside, Laundry Closet
Features
- Basement: Unfinished
- Has fireplace: Yes
- Fireplace features: Living Room, Natural Gas
Interior area
- Living area range: 1200-1399 null
Property
Parking
- Total spaces: 2
- Parking features: Private, Garage Door Opener
- Has garage: Yes
Features
- Stories: 2
- Patio & porch: Patio, Porch
- Exterior features: Landscape Lighting, Landscaped, Recreational Area, Year Round Living
Lot
- Features: Beach, Golf, Hospital, Level, School Bus Route, Skiing
- Topography: Dry,Flat,Level
Details
- Parcel number: 593550031
Construction
Type & style
- Home type: Townhouse
- Property subtype: Townhouse
Materials
- Stone, Wood
- Foundation: Concrete Block
- Roof: Asphalt Shingle
Community & HOA
Community
- Security: Carbon Monoxide Detector(s), Smoke Detector(s)
HOA
- Amenities included: BBQs Allowed, Outdoor Pool, Visitor Parking
- Services included: Common Elements Included, Building Insurance Included, Parking Included
- HOA fee: C$604 monthly
- HOA name: Simcoe
Location
- Region: Collingwood
Financial & listing details
- Tax assessed value: C$323,000
- Annual tax amount: C$4,016
- Date on market: 6/5/2026
Price history
Price history is unavailable.
Public tax history
Tax history is unavailable.
Climate risks
Neighborhood: L9Y
Nearby schools
GreatSchools rating
No schools nearby
We couldn't find any schools near this home.


Similar homes
- C$639,9003 bd3 ba-- sqft38 Lett Ave, Collingwood, ON L9Y 0Z5For Sale
 MLS ID #S13728170, CENTURY 21 HERITAGE GROUP LTD.. TRREB
 - C$599,0002 bd4 ba-- sqft16 Greaves Ave, Collingwood, ON L9Y 0Z5For Sale
 MLS ID #S13732400, Royal LePage Locations North. TRREB
 - C$649,9003 bd3 ba-- sqft25 Starboard Rd #25, Collingwood, ON L9Y 5C8For SaleMLS ID #S13526488, RE/MAX Four Seasons Realty Limited. TRREB
- C$685,0003 bd4 ba-- sqft49 Silver Glen Blvd, Collingwood, ON L9Y 0G9For Sale
 MLS ID #S13677708, Sotheby's International Realty Canada. TRREB
