Four-Season Living in Collingwood, with the kind of space and setting that makes you want to stay a little longer. This beautifully renovated 4 bedroom, 4 bath executive townhouse with single car garage backs onto green space with the golf course beyond. Featuring 2476 sq.ft of finished luxury living space, this home gives you a peaceful backdrop while keeping you close to everything that makes this area so enjoyable. The Village at Blue Mountain, local ski clubs, golf courses, Georgian Bay, trails and downtown Collingwood are all just minutes away. The main floor brings everyone together with an open-concept kitchen, dining and living area beneath a vaulted ceiling. The renovated kitchen features quartz counters, a waterfall counter and quality finishes, while the fireplace has been updated with a striking quartz surround. Wide-plank solid red oak flooring, porcelain tiles, upgraded broadloom, California shutters, a 2 pc main floor bath & LED lighting are just some of the thoughtful improvements throughout. The main-floor primary suite makes everyday living easy, with a 4 pc ensuite and plenty of space to unwind. Step from the dining area onto the oversized back deck overlooking the green space, an ideal spot for morning coffee, summer dinners or drinks with friends. Upstairs, 2 guest bedrooms provide flexibility for family, visitors or a home office, along with an upgraded 4 pc bathroom. The finished lower level adds another layer of living space with a spacious family room, 4th bedroom and 3 pc ensuite. A walkout to a back yard patio makes it easy to take the living outdoors during the warmer months. When you're not enjoying your own outdoor spaces, take a dip in the outdoor seasonal pool in the development, walk the nearby trails or head down to Georgian Bay. Spend your days golfing, biking, hiking or exploring downtown, then come home to a space that feels like your own retreat. This is Collingwood living with room for family, friends and every season.
For sale
C$995,000
21 Sierra Trl, Collingwood, ON L9Y 0J5
4beds
4baths
Townhouse
Built in ----
-- sqft lot
$-- Zestimate®
C$--/sqft
C$848/mo HOA
What's special
Single car garageVaulted ceilingRenovated kitchenQuartz countersWaterfall counterQuality finishesPorcelain tiles
- 1 day |
- 3 |
- 0 |
Zillow last checked:
Listing updated:
Listed by:
Chestnut Park Real Estate
Source: TRREB,MLS®#: S13701358 Originating MLS®#: One Point Association of REALTORS
Originating MLS®#: One Point Association of REALTORSFacts & features
Interior
Bedrooms & bathrooms
- Bedrooms: 4
- Bathrooms: 4
Primary bedroom
- Level: Main
- Dimensions: 3.72 x 5.06
Bedroom
- Level: Main
- Dimensions: 4.98 x 3.86
Bedroom 2
- Level: Second
- Dimensions: 5.84 x 3.71
Bedroom 3
- Level: Second
- Dimensions: 3.58 x 3.26
Bedroom 4
- Level: Basement
- Dimensions: 2.84 x 4.61
Bathroom
- Level: Main
- Dimensions: 2.43 x 1.84
Bathroom
- Level: Main
- Dimensions: 2.8 x 3.12
Bathroom
- Level: Basement
- Dimensions: 2.85 x 1.63
Bathroom
- Level: Main
- Dimensions: 1.83 x 0.81
Dining room
- Level: Main
- Dimensions: 6.03 x 2.74
Family room
- Level: Basement
- Dimensions: 6.56 x 6.03
Foyer
- Level: Main
- Dimensions: 5.95 x 1.99
Kitchen
- Level: Main
- Dimensions: 3.32 x 2.9
Laundry
- Level: Main
- Dimensions: 2.07 x 1.91
Heating
- Forced Air, Gas
Cooling
- Central Air
Appliances
- Included: Water Heater
- Laundry: In-Suite Laundry, Sink
Features
- Central Vacuum, Primary Bedroom - Main Floor, Storage, Water Meter, Workbench
- Basement: Walk-Out Access,Partially Finished
- Has fireplace: Yes
- Fireplace features: Living Room, Natural Gas
Interior area
- Living area range: 1800-1999 null
Video & virtual tour
Property
Parking
- Total spaces: 2
- Parking features: Inside Entrance, Private, Garage Door Opener
- Has garage: Yes
Features
- Patio & porch: Deck
- Exterior features: Landscaped, Recreational Area, Year Round Living
- Has view: Yes
- View description: Trees/Woods
Lot
- Features: Golf, Hospital, Public Transit, Rec./Commun.Centre, School Bus Route, Skiing
- Topography: Sloping
Details
- Parcel number: 593550012
- Other equipment: Air Exchanger, Sump Pump
Construction
Type & style
- Home type: Townhouse
- Architectural style: Bungaloft
- Property subtype: Townhouse
Materials
- Stone, Wood
- Foundation: Poured Concrete
- Roof: Asphalt Shingle
Community & HOA
Community
- Security: Carbon Monoxide Detector(s), Security System
HOA
- Amenities included: Outdoor Pool, Visitor Parking
- Services included: Common Elements Included, Parking Included
- HOA fee: C$848 monthly
- HOA name: SSCP
Location
- Region: Collingwood
Financial & listing details
- Annual tax amount: C$5,717
- Date on market: 8/21/2026
Price history
Price history is unavailable.
Public tax history
Tax history is unavailable.
Climate risks
Neighborhood: L9Y
Nearby schools
GreatSchools rating
No schools nearby
We couldn't find any schools near this home.
- C$2,4502 bd2 ba-- sqft32 Joseph Trl, Collingwood, ON L9Y0J3For Rent

- C$650,0002 bd3 ba-- sqft53 Joseph Trl, Collingwood, ON L9Y0J3For Sale
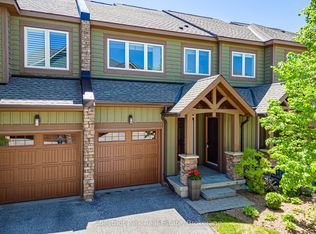
- C$16,0004 bd4 ba-- sqft41 Sierra Trl, Collingwood, ON L9Y0J5For Rent
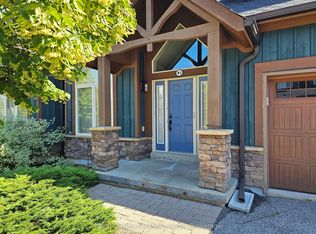
- C$495,0002 bd2 ba-- sqft24 Joseph Trl, Collingwood, ON L9Y0J2For Sale
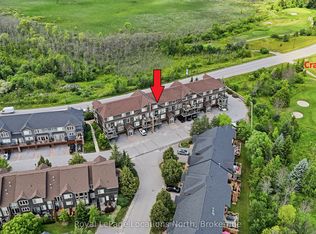
- C$445,0002 bd2 ba-- sqft2 Joseph Trl, Collingwood, ON L9Y0J2For Sale
- C$469,0002 bd2 ba-- sqft30 Joseph Trl, Collingwood, ON L9Y0J2For Sale
- C$--3 bd4 ba1.6k sqft35 Joseph Trl, Collingwood, ON L9Y0J2Off Market
- C$599,0003 bd4 ba-- sqft65 Joseph Trl, Collingwood, ON L9Y0J3For Sale
Similar homes
- C$850,0003 bd4 ba-- sqft135 Conservation Way, Collingwood, ON L9Y 0G9For Sale
 MLS ID #S13698312, RE/MAX By The Bay Brokerage. TRREB
 - C$995,0004 bd3 ba-- sqft121 Elm St, Collingwood, ON L9Y 3J3For Sale
 MLS ID #S13650734, RE/MAX Four Seasons Realty Limited. TRREB
 - C$589,0002 bd3 ba-- sqft37 Lett Ave, Collingwood, ON L9Y 0Z5For Sale
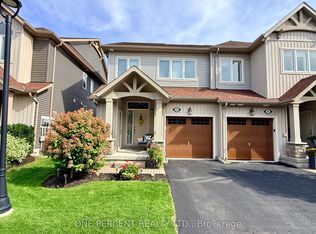 MLS ID #S13699070, ONE PERCENT REALTY LTD.. TRREB
 - C$1,199,0004 bd4 ba-- sqft100 Kari Cres, Collingwood, ON L9Y 0Z7For Sale
 MLS ID #S13652724, RE/MAX Four Seasons Realty Limited. TRREB
 - C$1,150,0004 bd4 ba-- sqft34 Kari Cres, Collingwood, ON L9Y 0Z6For SaleMLS ID #S13592542, RE/MAX Four Seasons Realty Limited. TRREB
- C$695,0003 bd3 ba-- sqft12 Dawson Dr #406, Collingwood, ON L9Y 5B4New ConstructionMLS ID #S13683658, Royal LePage RCR Realty. TRREB
- C$769,0003 bd3 ba-- sqft346 Mariners Way, Collingwood, ON L9Y 5C7For SaleMLS ID #S13682864, Sotheby's International Realty Canada. TRREB
- C$1,150,0004 bd5 ba-- sqft7 Collship Ln, Collingwood, ON L9Y 0J6For SaleMLS ID #S13666284, Royal LePage Locations North. TRREB
- C$849,0004 bd4 ba-- sqft68 Trott Blvd, Collingwood, ON L9Y 5C1For SaleMLS ID #S13679820, FARIS TEAM REAL ESTATE. TRREB
- C$995,0004 bd4 ba-- sqft363 & 361 Cedar St, Collingwood, ON L9Y 3A3For SaleMLS ID #S13022370, Royal LePage Locations North. TRREB
- C$989,9004 bd3 ba-- sqft36 Georgian Meadows Dr, Collingwood, ON L9Y 5H2For SaleMLS ID #S13537830, SUTTON GROUP-ADMIRAL REALTY INC.. TRREB
- C$739,0003 bd3 ba-- sqft73 Kari Cres, Collingwood, ON L9Y 0Z7For SaleMLS ID #S13666310, Royal LePage Locations North. TRREB
- C$799,0003 bd2 ba-- sqft464 Mariners Way, Collingwood, ON L9Y 5C7For SaleMLS ID #S13680140, Sotheby's International Realty Canada. TRREB
- C$960,0003 bd3 ba-- sqft9 Hill St, Collingwood, ON L9Y 0A7For SaleMLS ID #S13528202, Century 21 Millennium Inc.. TRREB
- C$799,0003 bd3 ba-- sqft69 Joseph Trl, Collingwood, ON L9Y 0J3For SaleMLS ID #S13038128, RE/MAX Hallmark York Group Realty Ltd.. TRREB
- C$549,9003 bd4 ba1.8k sqftWaterstone, Collingwood, ON L9Y 5T1For SaleMLS ID #40855549, Michelle Louise Plant, Salesperson, Royal LePage Macro Realty. ITSO
- C$997,9004 bd4 ba-- sqft59 Highlands Cres, Collingwood, ON L9Y 5H3For SaleMLS ID #S13429222, RE/MAX Four Seasons Realty Limited. TRREB
- C$875,0003 bd2 ba-- sqft44 Trott Blvd #17, Collingwood, ON L9Y 5B7For SaleMLS ID #S13488380, RE/MAX Four Seasons Realty Limited. TRREB
- C$975,0004 bd4 ba-- sqft66 Highlands Cres, Collingwood, ON L9Y 5H3For SaleMLS ID #S13575424, Ball Real Estate Inc.. TRREB
- C$725,0004 bd3 ba-- sqft25 Green Briar Dr, Collingwood, ON L9Y 5H9For SaleMLS ID #S13664140, Royal LePage Locations North. TRREB
