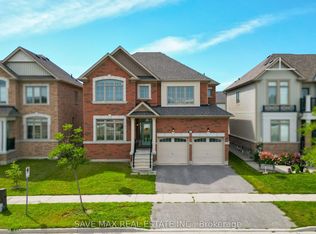
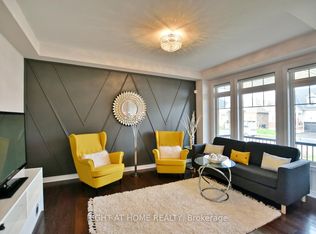
Beautifully maintained 4-bedroom, 3-bathroom detached home on an impressive 45' x 132' lot, perfectly positioned directly across from the newly developed Wilson-Sheffield Community Park. Approximately 2,600 sq. ft. of spacious living with freshly painted interiors, new light fixtures, large windows, and bright, inviting rooms throughout. The thoughtfully designed layout features separate living and family rooms, offering excellent space for both everyday family living and entertaining. Enjoy unparalleled access to the community park featuring a full-size basketball court, 3 tennis courts, 6 pickleball courts and a playground currently under construction. Just steps from Admiral Collingwood Public School, making this unexceptional location for families. Conveniently located minutes from downtown Collingwood, Georgian Bay and Sunset Point, with Blue Mountain Resort and its year-round recreational attractions just a short drive away. A fantastic opportunity to enjoy space, recreation, convenience and the four-season lifestyle Collingwood is known for.
For sale
C$899,000
28 Dey Dr, Collingwood, ON L9Y 4N9
4beds
2,573sqft
Single Family Residence, Residential
Built in ----
564 Square Feet Lot
$-- Zestimate®
C$349/sqft
C$-- HOA
What's special
Freshly painted interiorsNew light fixturesLarge windowsBright inviting rooms throughout
- 19 hours
- 4
- 0
Zillow last checked:
Listing updated:
Listed by:
Kavi Sharma, Salesperson,
SAVE MAX REAL ESTATE INC,
Non Mem, Salesperson,
SAVE MAX REAL ESTATE INC.
Source: ITSO,MLS®#: 40861752Originating MLS®#: Cornerstone Association of REALTORS®
Facts & features
Interior
Bedrooms & bathrooms
- Bedrooms: 4
- Bathrooms: 3
- Full bathrooms: 2
- 1/2 bathrooms: 1
- Main level bathrooms: 1
Other
- Level: Second
Bedroom
- Level: Second
Bedroom
- Level: Second
Bedroom
- Level: Second
Bathroom
- Features: 2-Piece
- Level: Main
Bathroom
- Features: 3-Piece
- Level: Second
Bathroom
- Features: 5+ Piece
- Level: Second
Dining room
- Level: Main
Family room
- Level: Main
Kitchen
- Level: Main
Living room
- Level: Main
Heating
- Forced Air, Natural Gas
Cooling
- Central Air
Appliances
- Included: Dishwasher, Dryer, Refrigerator, Stove, Washer
Features
- Other
- Basement: Full,Unfinished
- Has fireplace: No
Interior area
- Total structure area: 2,573
- Total interior livable area: 2,573 sqft
- Finished area above ground: 2,573
Property
Parking
- Total spaces: 5
- Parking features: Attached Garage, Private Drive Double Wide
- Attached garage spaces: 2
- Uncovered spaces: 3
Features
- Stories: 2
- Frontage type: West
- Frontage length: 45.93
Lot
- Size: 564 Square Feet
- Dimensions: 45.93 x 132.25
- Features: Urban, Park, Schools
Details
- Parcel number: 582621027
- Zoning: R3-45
Construction
Type & style
- Home type: SingleFamily
- Architectural style: Traditional
- Property subtype: Single Family Residence, Residential
Materials
- Brick
- Foundation: Poured Concrete
- Roof: Asphalt Shing
Condition
- 0-5 Years
- New construction: No
Utilities & green energy
- Sewer: Sewer (Municipal)
- Water: Municipal
Community & HOA
Location
- Region: Collingwood
Financial & listing details
- Price per square foot: C$349/sqft
- Annual tax amount: C$7,237
- Date on market: 9/9/2026
- Inclusions: Dishwasher, Dryer, Refrigerator, Stove, Washer
- Exclusions: Staging
Price history
| Date | Event | Price |
|---|---|---|
| 9/9/2026 | Listed for sale | C$899,000C$349/sqft |
Source: ITSO #40861752 Report a problem | ||
Public tax history
Tax history is unavailable.
Climate risks
Neighborhood: L9Y
Nearby schools
GreatSchools rating
No schools nearby
We couldn't find any schools near this home.
Similar homes
- C$899,0005 bd3 ba1.3k sqft18 Hughes St, Collingwood, ON L9Y 0W7For Sale
 MLS ID #40841618, Kiran Minhas, Salesperson, Meta Realty Inc. ITSO
 - C$849,0003 bd4 ba1.5k sqft142 Sycamore St, The Blue Mountains, ON L9Y 4E2For Sale
 MLS ID #40822752, Liliana Grovu, Salesperson, EXP REALTY OF CANADA INC. ITSO
 - C$899,0004 bd3 ba1.8k sqft43 Allegra Dr, Wasaga Beach, ON L9Z 0H1For Sale
 MLS ID #40839475, Jen Lema, Salesperson, Royal LePage Wolle Realty. ITSO
 - C$969,9004 bd3 ba1.4k sqft30 Lakeshore Rd, Wasaga Beach, ON L9Z 2Y3For Sale
 MLS ID #40835491, Julian Sheppard, Salesperson, RE/MAX TWIN CITY REALTY INC.. ITSO
