This beautifully cared-for semi-detached home welcomes you with scenic views of the ski hills right from the front door and a true sense of pride of ownership throughout. Fully finished and move-in ready, this 3-bedroom, 3.5-bathroom residence offers a bright, open-concept design that perfectly balances everyday comfort with effortless entertaining. The kitchen is both elegant and practical, featuring granite countertops, stainless steel appliances, and a spacious island that serves as the heart of the home. The dining area flows seamlessly into the inviting living room, where a cozy gas fireplace creates the perfect atmosphere for relaxing after a day on the slopes. Quality engineering Harwood floor runs throughout, adding to the home's clean, polished feel. The fully finished basement is bright and welcoming, complete , and a full 3-piece bathroom-ideal for guests, movie nights, or extended family living. Upstairs, you'll find three generously sized bedrooms, including a primary bedroom and a second bedroom, both featuring walk-in closets. The upper level also offers convenient laundry and two beautifully appointed bathrooms, designed with a fresh and modern touch to create a peaceful, elevated space. Step outside to a fully fenced backyard that provides privacy and the perfect setting for summer gatherings, quiet mornings, or entertaining friends and family. Hydro is approximately $60 per month, gas approximately $80 per month, and sewer and water approximately $100 per month. Ideally located just steps from the ski hills and only minutes to Blue Mountain Village, Scenic Caves, and Collingwood, this home delivers an exceptional four-season lifestyle. Residents also enjoy access to The Shed, a private community hub with a year-round heated pool, hot tub, sauna, fitness centre, and social spaces-bringing a true sense of community to this incredible location.
For sale
C$849,000
142 Sycamore St, The Blue Mountains, ON L9Y 4E2
3beds
1,585sqft
Single Family Residence, Residential
Built in ----
2,553 Square Feet Lot
$-- Zestimate®
C$536/sqft
C$91/mo HOA
What's special
Bright open-concept designGranite countertopsStainless steel appliancesSpacious islandCozy gas fireplaceFully finished basementThree generously sized bedrooms
- 9 days
- 7
- 0
Zillow last checked:
Listing updated:
Listed by:
Liliana Grovu, Salesperson,
EXP REALTY OF CANADA INC
Source: ITSO,MLS®#: 40822752Originating MLS®#: Cornerstone Association of REALTORS®
Facts & features
Interior
Bedrooms & bathrooms
- Bedrooms: 3
- Bathrooms: 4
- Full bathrooms: 3
- 1/2 bathrooms: 1
- Main level bathrooms: 1
Bedroom
- Level: Second
Bedroom
- Level: Second
Other
- Level: Second
Bathroom
- Features: 2-Piece
- Level: Main
Bathroom
- Features: 3-Piece
- Level: Second
Bathroom
- Features: 3-Piece
- Level: Basement
Other
- Features: 5+ Piece
- Level: Second
Dining room
- Level: Main
Family room
- Level: Main
Family room
- Level: Basement
Kitchen
- Level: Main
Laundry
- Level: Second
Utility room
- Level: Basement
Heating
- Fireplace-Gas, Forced Air, Natural Gas
Cooling
- Central Air
Appliances
- Included: Instant Hot Water, Water Heater, Built-in Microwave, Dishwasher, Dryer, Refrigerator, Stove, Washer
- Laundry: Upper Level
Features
- High Speed Internet, Built-In Appliances, Central Vacuum Roughed-in, Ventilation System
- Basement: Full,Finished,Sump Pump
- Number of fireplaces: 1
- Fireplace features: Gas
Interior area
- Total structure area: 2,123
- Total interior livable area: 1,585 sqft
- Finished area above ground: 1,585
- Finished area below ground: 538
Video & virtual tour
Property
Parking
- Total spaces: 2
- Parking features: Attached Garage, Asphalt, Built-In, Private Drive Single Wide
- Attached garage spaces: 1
- Uncovered spaces: 1
Features
- Stories: 2
- Patio & porch: Deck
- Exterior features: Backs on Greenbelt, Year Round Living
- Pool features: Community
- Has view: Yes
- View description: Hills, Mountain(s), Park/Greenbelt, Trees/Woods
- Waterfront features: Lake/Pond, River/Stream
- Frontage type: West
- Frontage length: 25.05
Lot
- Size: 2,553 Square Feet
- Dimensions: 25.05 x 101.93
- Features: Urban, Irregular Lot, Arts Centre, Beach, Greenbelt, Open Spaces, Quiet Area, Rec./Community Centre, School Bus Route, Shopping Nearby, Skiing, Trails, View from Escarpment
- Topography: Flat,Wooded/Treed
Details
- Parcel number: 371471094
- Zoning: R1-3-62
Construction
Type & style
- Home type: SingleFamily
- Property subtype: Single Family Residence, Residential
- Attached to another structure: Yes
Materials
- Hardboard, Wood Siding
- Foundation: Poured Concrete
- Roof: Asphalt Shing
Condition
- 0-5 Years
- New construction: No
Utilities & green energy
- Sewer: Sewer (Municipal)
- Water: Municipal
- Utilities for property: Cable Connected, Cell Service, Electricity Connected, Garbage/Sanitary Collection, Natural Gas Connected, Recycling Pickup, Street Lights
Community & HOA
Community
- Security: Carbon Monoxide Detector, Smoke Detector, Alarm System, Carbon Monoxide Detector(s), Smoke Detector(s)
HOA
- Has HOA: Yes
- Amenities included: BBQs Permitted, Clubhouse, Fitness Center, Pool, Sauna
- Services included: Common Elements, Community Pool/Hot Tub/Gym/Sauna 'the Shed'
- Second HOA fee: C$91 monthly
Location
- Region: The Blue Mountains
Financial & listing details
- Price per square foot: C$536/sqft
- Annual tax amount: C$4,517
- Date on market: 9/1/2026
- Inclusions: Built-in Microwave, Carbon Monoxide Detector, Dishwasher, Dryer, Refrigerator, Smoke Detector, Stove, Washer
- Electric utility on property: Yes
Price history
Price history is unavailable.
Public tax history
Tax history is unavailable.
Climate risks
Neighborhood: L9Y
Nearby schools
GreatSchools rating
No schools nearby
We couldn't find any schools near this home.
Schools provided by the listing agent
- Elementary: Beaver Valley Community School
- High: Meaford
Source: ITSO. This data may not be complete. We recommend contacting the local school district to confirm school assignments for this home.
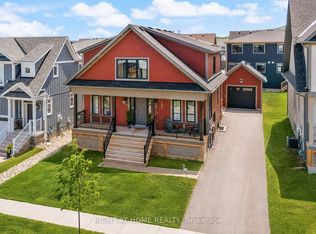
- C$1,395,0006 bd4 ba-- sqft157 Courtland St, The Blue Mountains, ON L9Y5L7For Sale
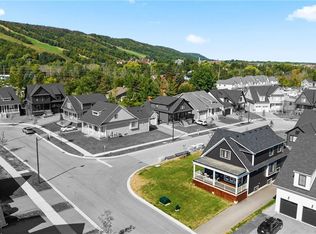
- C$1,370,0004 bd4 ba2k sqft150 Courtland St, The Blue Mountains, ON L9Y5L7Sold
- C$1,299,0004 bd4 ba1.9k sqft190 Courtland St, The Blue Mountains, ON L9Y4E4For Sale

- C$2,7503 bd3 ba-- sqft183 Courtland St, The Blue Mountains, ON L9Y4E2For Rent

Similar homes
- C$850,0003 bd4 ba1.6k sqft153 Yellow Birch Cres, The Blue Mountains, ON L9Y 0Y5For Sale
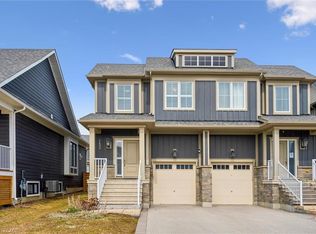 MLS ID #40816471, Jen Ziegler, Salesperson, RE/MAX SOLID GOLD REALTY (II) LTD.. ITSO
 - C$752,0003 bd2 ba1.2k sqft178 Brophys Ln, The Blue Mountains, ON L9Y 0K3For Sale
 MLS ID #40858613, Nicole Bartlett, Salesperson, RE/MAX TWIN CITY REALTY INC.. ITSO
 - C$899,0005 bd3 ba1.3k sqft18 Hughes St, Collingwood, ON L9Y 0W7For Sale
 MLS ID #40841618, Kiran Minhas, Salesperson, Meta Realty Inc. ITSO
 - C$699,9003 bd4 ba1.3k sqftSilver Glen Preserve, Collingwood, ON L9Y 0G9New Construction
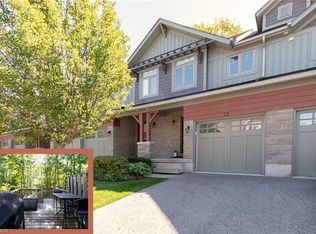 MLS ID #40841384, Gary Vandervelde, Salesperson, RE/MAX Escarpment Realty Inc.. ITSO
