Welcome to Windfall Blue Mountain, where luxury and natural beauty converge. This stunning property is a gem, boasting an array of remarkable features that truly set it apart from the rest. Situated on one of the nicest lots in Windfall, this 3 + 1 bedroom, 4 bathroom home offers an expansive outdoor space with an incredible deck that spans the entire width of the home that is perfect for entertaining or outdoor enthusiasts. Imagine waking up to breathtaking views of the majestic mountain every morning, which can be enjoyed from the kitchen, family room and two upper bedrooms. The finished basements has a large entertainment room and an amazing sauna to soother your muscles after a long day hiking or skiing. The king-sized master bedroom feature a luxurious spa bathroom with double sink, soaker tub, a gorgeous glass shower and huge walk-in closet. The layout of this home also provides for two additional bedrooms, as well as another 4-piece bathroom. This home features an over-sized 2-car garage with entry to the laundry room, making it easy to store skis, bikes and everything you need to enjoy all Blue Mountains has to offer. Windfall is an incredibly warm community with a strong luxury rental market and so much to offer, complete with walking trails, ponds, and ‘The Shed’ recreation centre, featuring 4-season hot and cool pools, green space, party room, BBQ's, exercise room and sauna!! All just a 10-minute walk to Blue Mountain Resort which has restaurants, bars, shopping, entertainment, ice skating and more! 10 minute bike ride, 5 min car ride to Georgian Bay local beaches!. This home and community offers so much. Make it your next home or investment property and live life in Blue! Great investment! The strong luxury rental market, especially during Ski Season offers an opportunity to command high rents. This home can literally pay for itself! Monthly fee of $114.74 for The Shed amenities. See VIRTUAL TOUR for 3D Walkthrough and more info.
For sale
C$1,299,000
190 Courtland St, The Blue Mountains, ON L9Y 4E4
4beds
1,925sqft
Single Family Residence, Residential
Built in 2022
5,192 Square Feet Lot
$-- Zestimate®
C$675/sqft
C$230/mo HOA
What's special
Expansive outdoor spaceAmazing saunaKing-sized master bedroomHuge walk-in closet
- 1 day
- 5
- 0
Zillow last checked:
Listing updated:
Listed by:
Matt Dean, Broker,
RE/MAX Realty Specialists Inc.
Source: ITSO,MLS®#: 40859951Originating MLS®#: Cornerstone Association of REALTORS®
Facts & features
Interior
Bedrooms & bathrooms
- Bedrooms: 4
- Bathrooms: 4
- Full bathrooms: 3
- 1/2 bathrooms: 1
- Main level bathrooms: 1
Other
- Features: Broadloom, Ensuite, Walk-in Closet
- Level: Second
Bedroom
- Features: Broadloom
- Level: Second
Bedroom
- Level: Second
Bedroom
- Features: Broadloom
- Level: Basement
Bathroom
- Features: 5+ Piece
- Level: Second
Bathroom
- Features: 4-Piece
- Level: Second
Bathroom
- Features: 3-Piece
- Level: Basement
Bathroom
- Features: 2-Piece
- Level: Main
Kitchen
- Features: Tile Floors
- Level: Main
Laundry
- Features: Tile Floors
- Level: Main
Other
- Features: Laminate, Walkout to Balcony/Deck
- Level: Main
Recreation room
- Description: Sauna
- Features: Broadloom
- Level: Basement
Heating
- Forced Air, Natural Gas
Cooling
- Central Air
Appliances
- Included: Instant Hot Water, Built-in Microwave, Dishwasher, Dryer, Range Hood, Refrigerator, Stove, Washer
- Laundry: Main Level
Features
- High Speed Internet, Air Exchanger, Auto Garage Door Remote(s), Built-In Appliances, Central Vacuum Roughed-in, Sauna
- Windows: Window Coverings
- Basement: Full,Finished
- Has fireplace: Yes
- Fireplace features: Gas
Interior area
- Total structure area: 2,602
- Total interior livable area: 1,925 sqft
- Finished area above ground: 1,925
- Finished area below ground: 677
Video & virtual tour
Property
Parking
- Total spaces: 4
- Parking features: Attached Garage, Private Drive Double Wide
- Attached garage spaces: 2
- Uncovered spaces: 2
Features
- Stories: 2
- Has view: Yes
- View description: Mountain(s), Trees/Woods
- Waterfront features: Lake/Pond
- Frontage type: West
- Frontage length: 49.11
Lot
- Size: 5,192 Square Feet
- Dimensions: 49.11 x 105.73
- Features: Rural, Beach, Near Golf Course, Greenbelt, Quiet Area, School Bus Route, Shopping Nearby, Skiing, Trails
Details
- Parcel number: 371471029
- Zoning: R1-3-62
Construction
Type & style
- Home type: SingleFamily
- Architectural style: Chalet
- Property subtype: Single Family Residence, Residential
Materials
- Hardboard
- Foundation: Poured Concrete
- Roof: Asphalt Shing
Condition
- 0-5 Years
- New construction: No
- Year built: 2022
Utilities & green energy
- Sewer: Sewer (Municipal)
- Water: Municipal
- Utilities for property: Electricity Connected, Fibre Optics, Natural Gas Connected, Underground Utilities
Community & HOA
Community
- Security: Carbon Monoxide Detector, Smoke Detector, Alarm System, Carbon Monoxide Detector(s), Monitored, Smoke Detector(s)
HOA
- Has HOA: Yes
- Amenities included: Fitness Center, Party Room, Pool, Sauna
- Services included: Common Elements, Property Management Fees
- HOA fee: C$115 monthly
- Second HOA fee: C$115 monthly
Location
- Region: The Blue Mountains
Financial & listing details
- Price per square foot: C$675/sqft
- Annual tax amount: C$5,651
- Date on market: 9/2/2026
- Inclusions: Built-in Microwave, Carbon Monoxide Detector, Dishwasher, Dryer, Range Hood, Refrigerator, Smoke Detector, Stove, Washer, Window Coverings
- Electric utility on property: Yes
Price history
| Date | Event | Price |
|---|---|---|
| 9/2/2026 | Listed for sale | C$1,299,000C$675/sqft |
Source:  TRREB #X13735410 Report a problem TRREB #X13735410 Report a problem | ||
Public tax history
Tax history is unavailable.
Climate risks
Neighborhood: L9Y
Nearby schools
GreatSchools rating
No schools nearby
We couldn't find any schools near this home.
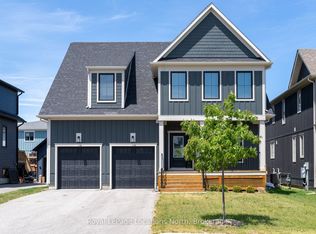
- C$1,359,0004 bd4 ba-- sqft195 Courtland St W, The Blue Mountains, ON L9Y4E4For Sale
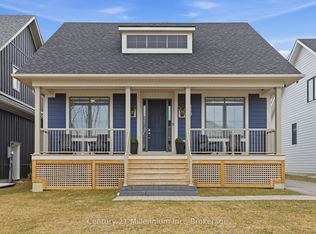
- C$1,399,0006 bd4 ba-- sqft115 Courtland St, The Blue Mountains, ON L9Y5L8For Sale
- C$2,7503 bd3 ba-- sqft183 Courtland St, The Blue Mountains, ON L9Y4E2For Rent

- C$3,4003 bd4 ba-- sqft140 Courtland St, The Blue Mountains, ON L9Y4E2For Rent

Similar homes
- C$1,274,9004 bd2 ba1.9k sqft194 Wiles Ln, Grey Highlands, ON N0C 1E0For Sale
 MLS ID #40855104, Michael Christie, Salesperson, Royal LePage Royal City Realty. ITSO
 - C$752,0003 bd2 ba1.2k sqft178 Brophys Ln, The Blue Mountains, ON L9Y 0K3For Sale
 MLS ID #40858613, Nicole Bartlett, Salesperson, RE/MAX TWIN CITY REALTY INC.. ITSO
 - C$850,0003 bd4 ba1.6k sqft153 Yellow Birch Cres, The Blue Mountains, ON L9Y 0Y5For Sale
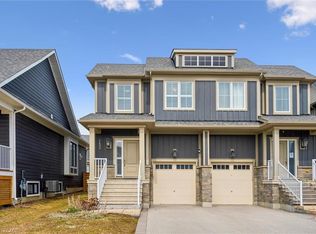 MLS ID #40816471, Jen Ziegler, Salesperson, RE/MAX SOLID GOLD REALTY (II) LTD.. ITSO
 - C$1,165,0005 bd3 ba2.5k sqft2219 County Road 42, Clearview, ON L0M 1S0For Sale
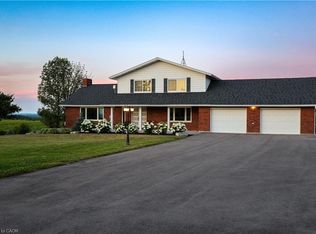 MLS ID #40828810, Frank Leo, Salesperson, RE/MAX WEST REALTY INC TORONTO. ITSO
