Welcome to the Summit Community of Camperdown, where this custom-built chalet offers the perfect combination of comfort, luxury, and year-round enjoyment, just 2 minutes from Georgian Peaks Ski Hill and Georgian Bay. Showcasing meticulous craftsmanship and soaring ceilings, the open-concept layout creates a bright, inviting space ideal for family life and gatherings. The home features four spacious bedrooms and four elegantly appointed bathrooms, providing ample space and privacy for family and guests. Entertain effortlessly in the custom kitchen and après-ski wet bar with bespoke cabinetry, or step outside to the fireplace-equipped loggia and primary bedroom terrace, perfect for enjoying fresh air, scenic views, or relaxing evenings. From the striking architectural exterior to the thoughtfully designed interior, this chalet balances sophistication with livability, whether you're seeking a full-time residence or a weekend retreat. Don't miss the opportunity to make this exceptional property your new home.
For sale
C$2,099,990
126 Dorothy Dr, The Blue Mountains, ON N0H 1J0
4beds
4baths
Single Family Residence
Built in ----
0.28 Acres Lot
$-- Zestimate®
C$--/sqft
C$-- HOA
What's special
Soaring ceilingsOpen-concept layoutBright inviting spaceFour spacious bedroomsFour elegantly appointed bathroomsCustom kitchenFireplace-equipped loggia
- 178 days
- 6
- 1
Zillow last checked:
Listing updated:
Listed by:
Royal LePage Signature Realty
Source: TRREB,MLS®#: X12856576 Originating MLS®#: One Point Association of REALTORS
Originating MLS®#: One Point Association of REALTORSFacts & features
Interior
Bedrooms & bathrooms
- Bedrooms: 4
- Bathrooms: 4
Primary bedroom
- Level: Second
- Dimensions: 4.27 x 5.18
Bedroom 2
- Level: Second
- Dimensions: 3.66 x 3.35
Bedroom 3
- Level: Second
- Dimensions: 3.96 x 4.12
Bedroom 4
- Level: Second
- Dimensions: 4.27 x 4.57
Kitchen
- Level: Main
- Dimensions: 4.57 x 6.2
Living room
- Level: Main
- Dimensions: 6.15 x 6.25
Office
- Level: Main
- Dimensions: 3.35 x 4.57
Heating
- Forced Air, Gas
Cooling
- Central Air
Appliances
- Included: Water Heater
Features
- Storage, Other
- Basement: None
- Has fireplace: Yes
- Fireplace features: Living Room, Natural Gas
Interior area
- Living area range: 3500-5000 null
Property
Parking
- Total spaces: 8
- Parking features: Private Double
- Has garage: Yes
Features
- Stories: 2
- Patio & porch: Deck, Patio, Porch
- Exterior features: Recreational Area, Year Round Living
- Pool features: None
- Has view: Yes
- View description: Bay, Forest, Trees/Woods, Hills
- Has water view: Yes
- Water view: Bay
Lot
- Size: 0.28 Acres
- Features: Beach, Golf, Marina, Skiing, School, Waterfront
Details
- Parcel number: 373090677
Construction
Type & style
- Home type: SingleFamily
- Property subtype: Single Family Residence
Materials
- Hardboard, Stone
- Foundation: Poured Concrete, Slab
- Roof: Asphalt Shingle
Utilities & green energy
- Sewer: Sewer
Community & HOA
Location
- Region: The Blue Mountains
Financial & listing details
- Annual tax amount: C$9,193
- Date on market: 3/6/2026
Price history
Price history is unavailable.
Public tax history
Tax history is unavailable.
Climate risks
Neighborhood: N0H
Nearby schools
GreatSchools rating
No schools nearby
We couldn't find any schools near this home.
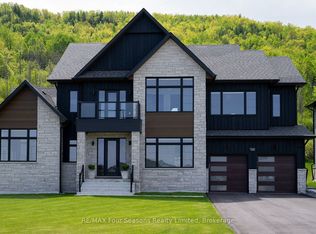
- C$2,499,0005 bd4 ba-- sqft132 Dorothy Dr, The Blue Mountains, ON N0H1J0For Sale
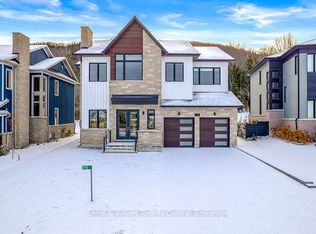
- C$7,5006 bd6 ba-- sqft110 Dorothy Dr, The Blue Mountains, ON N0H1J0For Rent
- C$4,244,0003 bd5 ba-- sqft108 George McRae Rd W, The Blue Mountains, ON N0H1J0For Sale

- C$1,677,8406 bd5 ba-- sqft116 Dorothy Dr, The Blue Mountains, ON N0H1J0For Sale

Similar homes
- C$1,677,8406 bd5 ba-- sqft116 Dorothy Dr, The Blue Mountains, ON N0H 1J0For SaleMLS ID #X13064454, Royal LePage Signature Realty. TRREB
- C$2,649,0006 bd6 ba-- sqft118 Barton Blvd, The Blue Mountains, ON N0H 1J0For Sale
 MLS ID #X13678554, RE/MAX Four Seasons Realty Limited. TRREB
 - C$1,538,0004 bd3 ba-- sqft113 Tekiah Rd, The Blue Mountains, ON N0H 1J0For Sale
 MLS ID #X13720022, CV Real Estate. TRREB
 - C$1,995,0005 bd4 ba-- sqft110 High Point Ct, The Blue Mountains, ON N0H 1J0For Sale
 MLS ID #X13249094, EXIT REALTY TRUE NORTH. TRREB
