Experience elevated living in Lora Bay Golf Club. Built in 2025, this beautifully designed home offers a bright open-concept layout with soaring ceilings and premium finishes throughout. The chef-inspired kitchen features a large island, perfect for entertaining. The main-floor primary suite includes a spa-like ensuite with heated floors. Additional bedrooms provide flexible space for family or guests. A fully finished basement adds valuable living space for recreation, a home gym, or extended stays. Ideally located just minutes from Christie Beach Conservation Area, scenic trails, golf, and the shops and restaurants of Thornbury. Freehold ownership with no maintenance fees. A perfect blend of lifestyle, comfort, and location in one of Blue Mountain's most desirable communities.
For sale
C$1,899,000
110 Sladden Ct, The Blue Mountains, ON N0H 2P0
6beds
4baths
Single Family Residence
Built in ----
0.86 Acres Lot
$-- Zestimate®
C$--/sqft
C$-- HOA
What's special
Bright open-concept layoutSoaring ceilingsPremium finishes throughoutChef-inspired kitchenMain-floor primary suite
- 86 days |
- 19 |
- 0 |
Zillow last checked:
Listing updated:
Listed by:
RIGHT AT HOME REALTY INC.
Source: TRREB,MLS®#: X13041790 Originating MLS®#: Toronto Regional Real Estate Board
Originating MLS®#: Toronto Regional Real Estate BoardFacts & features
Interior
Bedrooms & bathrooms
- Bedrooms: 6
- Bathrooms: 4
Primary bedroom
- Level: Main
- Dimensions: 4.32 x 4.14
Bedroom
- Level: Basement
- Dimensions: 4.01 x 3.38
Bedroom
- Level: Basement
- Dimensions: 4.01 x 3.28
Bedroom 2
- Level: Main
- Dimensions: 4.06 x 2.09
Bedroom 3
- Level: Second
- Dimensions: 3.38 x 3
Bedroom 4
- Level: Second
- Dimensions: 3.33 x 3.02
Other
- Level: Basement
- Dimensions: 5.82 x 5.51
Kitchen
- Level: Main
- Dimensions: 8.97 x 4.14
Laundry
- Level: Main
- Dimensions: 3.15 x 2.67
Living room
- Level: Main
- Dimensions: 7.16 x 5.89
Other
- Level: Second
- Dimensions: 4.83 x 4.24
Recreation
- Level: Basement
- Dimensions: 9.4 x 8.08
Heating
- Forced Air, Gas
Cooling
- Central Air
Features
- Primary Bedroom - Main Floor
- Basement: Finished
- Has fireplace: Yes
Interior area
- Living area range: 2500-3000 null
Video & virtual tour
Property
Parking
- Total spaces: 6
- Parking features: Private Triple
- Has garage: Yes
Features
- Stories: 2
- Pool features: None
- Has view: Yes
- View description: Clear
Lot
- Size: 0.86 Acres
- Features: Park, Lake Access, Golf, Beach, Clear View, Skiing, Irregular Lot
Details
- Parcel number: 371300697
Construction
Type & style
- Home type: SingleFamily
- Property subtype: Single Family Residence
Materials
- Stone, Wood
- Foundation: Concrete
- Roof: Asphalt Shingle
Utilities & green energy
- Sewer: Sewer
Community & HOA
Location
- Region: The Blue Mountains
Financial & listing details
- Date on market: 4/24/2026
RIGHT AT HOME REALTY INC.
RIGHT AT HOME REALTY INC.
By pressing Contact Agent, you agree that the real estate professional identified above may call/text you about your search, which may involve use of automated means and pre-recorded/artificial voices. You don't need to consent as a condition of buying any property, goods, or services. Message/data rates may apply. You also agree to our Terms of Use. Zillow does not endorse any real estate professionals. We may share information about your recent and future site activity with your agent to help them understand what you're looking for in a home.
Price history
Price history is unavailable.
Public tax history
Tax history is unavailable.
Climate risks
Neighborhood: N0H
Nearby schools
GreatSchools rating
No schools nearby
We couldn't find any schools near this home.
- C$1,299,0003 bd4 ba-- sqft117 Sladden Ct #2, The Blue Mountains, ON N0H2P0For Sale

- C$6,5006 bd4 ba-- sqft101 Sladden Ct, The Blue Mountains, ON N0H2P0For Rent

- C$1,530,0006 bd4 ba-- sqft116 Sladden Ct, Blue Mountains, ON N0H2P0New Construction
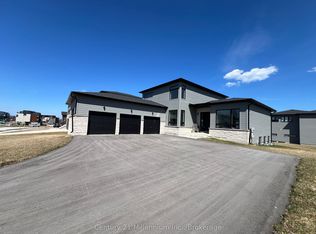
- C$1,250,0003 bd5 ba-- sqft117 Sladden Ct #5, The Blue Mountains, ON N0H2P0For Sale

- C$5,5004 bd3 ba-- sqft107 Sladden Ct, The Blue Mountains, ON N0H2P0For Rent
- C$5,0004 bd3 ba-- sqft102 Sladden Ct, The Blue Mountains, ON N0H2P0For Rent
- C$2,195,0004 bd4 ba-- sqft149 Landry Ln, The Blue Mountains, ON N0H2P0For Sale
- C$749,9000.48 Acres147 Landry Ln, The Blue Mountains, ON N0H2P0Lot/Land
Similar homes
- C$2,195,0004 bd4 ba-- sqft149 Landry Ln, The Blue Mountains, ON N0H 2P0For Sale
 MLS ID #X13062010, Royal LePage Signature Realty. TRREB
 - C$2,050,0005 bd5 ba-- sqft118 Timber Ln, The Blue Mountains, ON N0H 2P0For SaleMLS ID #X13114684, Royal LePage Signature Realty. TRREB
- C$1,795,0005 bd5 ba-- sqft74 Arthur St E, The Blue Mountains, ON N0H 2P0For Sale
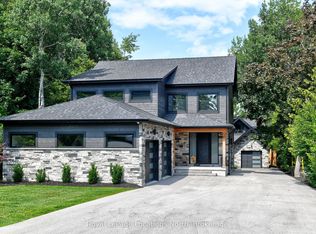 MLS ID #X12698380, Royal LePage Locations North. TRREB
 - C$1,699,0003 bd2 ba-- sqft125 Mountain Rd, Meaford, ON N0H 2P0For Sale
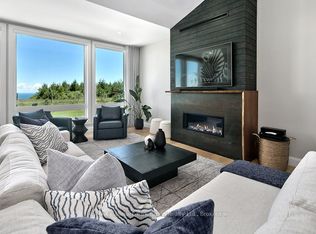 MLS ID #X13049180, RE/MAX Hallmark York Group Realty Ltd.. TRREB
 - C$2,299,0005 bd4 ba-- sqft108 McMullen Ct, The Blue Mountains, ON N0H 2P0For SaleMLS ID #X13134916, Royal LePage Signature Realty. TRREB
- C$1,399,0004 bd3 ba-- sqft98 Moore Cres, The Blue Mountains, ON N0H 2P0For SaleMLS ID #X13071100, Royal LePage Signature Realty. TRREB
- C$1,999,9995 bd4 ba-- sqft162 Delphi Ln N, The Blue Mountains, ON N0H 1J0For SaleMLS ID #X13530374, RED HOUSE REALTY. TRREB
- C$1,799,9004 bd4 ba-- sqft113 Slabtown Rd W, The Blue Mountains, ON N0H 1J0For SaleMLS ID #X13436644, Royal LePage Locations North. TRREB
- C$1,995,0005 bd4 ba-- sqft110 High Point Ct, The Blue Mountains, ON N0H 1J0For SaleMLS ID #X13249094, EXIT REALTY TRUE NORTH. TRREB
- C$1,299,0003 bd4 ba-- sqft117 Sladden Ct #2, The Blue Mountains, ON N0H 2P0For SaleMLS ID #X13062894, Century 21 Millennium Inc.. TRREB
- C$1,799,0003 bd3 ba-- sqft356598 The Blue Mountains Euphrasia Grey, Highlands, ON N0H 1J0New ConstructionMLS ID #X13577608, Royal LePage Signature Realty. TRREB
- C$1,798,8886 bd5 ba-- sqft125 Stoneleigh Dr, The Blue Mountains, ON L9Y 4X5For SaleMLS ID #X13579320, CV Real Estate. TRREB
- C$1,677,8406 bd5 ba-- sqft116 Dorothy Dr, The Blue Mountains, ON N0H 1J0For SaleMLS ID #X13064454, Royal LePage Signature Realty. TRREB
- C$1,875,0004 bd3 ba-- sqft126 Tekiah Rd, The Blue Mountains, ON N0H 1J0For SaleMLS ID #X13480794, Century 21 Millennium Inc.. TRREB
- C$1,729,0004 bd3 ba-- sqft47 Vera St, Meaford, ON N4L 1B2For SaleMLS ID #X13220432, Sotheby's International Realty Canada. TRREB
- C$1,250,0003 bd5 ba-- sqft117 Sladden Ct #5, The Blue Mountains, ON N0H 2P0For SaleMLS ID #X13070930, Royal LePage Locations North. TRREB
- C$1,100,0005 bd3 ba-- sqft131 Bruce St S, The Blue Mountains, ON N0H 2P0For SaleMLS ID #X13478892, Sotheby's International Realty Canada. TRREB
- C$1,999,9904 bd4 ba-- sqft124 Dorothy Dr, The Blue Mountains, ON N0H 1J0For SaleMLS ID #X12832674, Royal LePage Signature Realty. TRREB
- C$2,099,9904 bd4 ba-- sqft126 Dorothy Dr, The Blue Mountains, ON N0H 1J0For SaleMLS ID #X12856576, Royal LePage Signature Realty. TRREB
- C$1,889,0006 bd5 ba-- sqft101 Reed Way, Blue Mountains, ON L9Y 0V1For SaleMLS ID #X12960636, Revel Realty Inc.. TRREB
