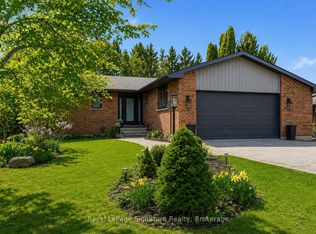
TAKE ADVANTAGE OF ENHANCED HST REBATE!! LOCATED IN THE MASTERS AT LORA BAY. Discerning home buyers are being offered this fabulous completed bungalow loft in this Thornbury Golf Community. The WOODS model is 2114 sq. ft. above grade: 4 bed, 3 bath, plus an additional 2 bedrooms and 1 bath in the finished lower level which also boasts a spectacular finished family room. This home is part of the Calibrex Masters collection and is sure to please with open concept design and 10 ft. ceilings throughout the main floor and soaring vaulted ceilings in the great room, open to the fabulous chef inspired kitchen, main floor master and ensuite. The Masters at Lora Bay is a testament to fine residential design, with distinguished exteriors and exquisitely appointed interiors to match. This property truly has it all with access to a beach on Georgian Bay as well as the Lora Bay Golf Course right at your doorstep, apply for a membership or just pay and play. The Town of Thornbury and all it has to offer from the fabulous eateries and all the amenities to look after your needs is just a few minutes away. "The purchase price set out above is net of HST. How HST will be addressed will be determined at the time the Purchaser enters the agreement of purchase and sale, based on the status of the existing and proposed HST Rebates announced by the provincial and federal governments." Proposed HST enhanced rebate qualification is based on a purchaser buying their "PRINCIPLE RESIDENCE" Property taxes amount is based on land value only as MPAC has not assessed the property at time of listing.
New construction
C$1,530,000
116 Sladden Ct, Blue Mountains, ON N0H 2P0
6beds
4baths
Single Family Residence
Built in ----
10,530 Square Feet Lot
$-- Zestimate®
C$--/sqft
C$-- HOA
What's special
Bungalow loftSpectacular finished family roomOpen concept designFabulous chef inspired kitchenDistinguished exteriorsExquisitely appointed interiors
- 59 days |
- 42 |
- 1 |
Zillow last checked:
Listing updated:
Listed by:
Century 21 Millennium Inc.
Source: TRREB,MLS®#: X13107276 Originating MLS®#: One Point Association of REALTORS
Originating MLS®#: One Point Association of REALTORSFacts & features
Interior
Bedrooms & bathrooms
- Bedrooms: 6
- Bathrooms: 4
Primary bedroom
- Features: Ensuite Bath, Walk-In Closet(s)
- Level: Main
- Dimensions: 3.94 x 4.11
Bedroom
- Description: Bedroom 3
- Features: Semi Ensuite
- Level: Second
- Dimensions: 3.2 x 3.43
Bedroom
- Features: W/W Closet
- Level: Main
- Dimensions: 3.35 x 3.35
Bedroom
- Level: Second
- Dimensions: 3.2 x 4.17
Bedroom
- Description: Bedroom 5
- Features: Walk-In Closet(s)
- Level: Lower
- Dimensions: 3.35 x 3.35
Bedroom
- Description: Bedroom 6
- Features: Walk-In Closet(s)
- Level: Lower
- Dimensions: 3.35 x 3.51
Dining room
- Features: Tile Floor
- Level: Main
- Dimensions: 3.56 x 3.66
Family room
- Features: Fireplace
- Level: Lower
- Dimensions: 10.06 x 7.37
Kitchen
- Features: Tile Floor
- Level: Main
- Dimensions: 3.1 x 4.27
Living room
- Features: Fireplace, Open Concept
- Level: Main
- Dimensions: 4.57 x 4.57
Mud room
- Features: Tile Floor
- Level: Main
- Dimensions: 2.16 x 2.13
Other
- Level: Lower
- Dimensions: 3.05 x 1.52
Heating
- Forced Air, Gas
Cooling
- Central Air
Appliances
- Included: Bar Fridge, Countertop Range
Features
- Primary Bedroom - Main Floor, Separate Heating Controls, Storage, Water Meter
- Basement: Finished,Full
- Has fireplace: Yes
- Fireplace features: Natural Gas, Family Room, Living Room
Interior area
- Living area range: 2000-2500 null
Video & virtual tour
Property
Parking
- Total spaces: 7
- Parking features: Front Yard Parking, Private Double
- Has garage: Yes
Features
- Exterior features: Year Round Living, Landscaped
- Pool features: None
- On waterfront: Yes
- Waterfront features: WaterfrontCommunity
Lot
- Size: 10,530 Square Feet
- Features: Golf, Hospital, Skiing, School Bus Route, Beach, Marina
- Topography: Level
Details
- Parcel number: 371300700
- Other equipment: Air Exchanger, Sump Pump
Construction
Type & style
- Home type: SingleFamily
- Architectural style: Bungaloft
- Property subtype: Single Family Residence
- Attached to another structure: Yes
Materials
- Wood, Stone
- Foundation: Poured Concrete
- Roof: Fibreglass Shingle
Condition
- New Construction
- New construction: Yes
Utilities & green energy
- Sewer: Sewer
- Utilities for property: Cell Services, Recycling Pickup, Street Lights
Community & HOA
Location
- Region: Blue Mountains
Financial & listing details
- Tax assessed value: C$130,000
- Annual tax amount: C$1,293
- Date on market: 5/9/2026
Century 21 Millennium Inc.
Century 21 Millennium Inc.
By pressing Contact Agent, you agree that the real estate professional identified above may call/text you about your search, which may involve use of automated means and pre-recorded/artificial voices. You don't need to consent as a condition of buying any property, goods, or services. Message/data rates may apply. You also agree to our Terms of Use. Zillow does not endorse any real estate professionals. We may share information about your recent and future site activity with your agent to help them understand what you're looking for in a home.
Price history
Price history is unavailable.
Public tax history
Tax history is unavailable.
Climate risks
Neighborhood: N0H
Nearby schools
GreatSchools rating
No schools nearby
We couldn't find any schools near this home.



- Ontario
- Grey County
- The Blue Mountains
- N0H 2P0
- 116 Sladden Ct
Nearby cities
Nearby zip codes
Other The Blue Mountains Topics
