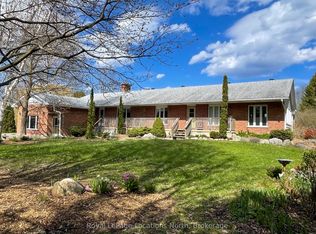
Step into 5108 sq. ft. of beautifully finished living space in this open-concept, executive-style homeperfect for large families or those who love to entertain. This thoughtfully designed bungalow offers luxurious main-floor living, plus a fully equipped lower-level in-law suite that includes its own kitchen, bedroom, studio, billiards room, gas fireplace, laundry, along with a private entrance.Inside, you'll find a bright and spacious kitchen with an island, casual dining area, and open flow into the living roomcomplete with a cozy gas fireplace, ideal for gatherings. A formal dining room and a private home office add both function and sophistication. The grand foyer provides a warm and welcoming entrance for guests.The south wing of the home features three bright bedrooms, thoughtfully separated by a hallway door for added privacy. The primary suite is a true retreat with room for a king-size bed, a walk-in closet, and a beautifully updated ensuite featuring heated floors, a walk-in shower, and a makeup vanity. The main 3-piece bathroom includes a convenient semi-ensuite door.Additional highlights include a main-floor laundry with ample storage, a 2 piece guest bathroom, 600 sq.ft bonus workshop under the garage, a 20kw whole-home generator (2024) for uninterrupted comfort and built on an ICF foundation for superior insulation.Step outside to your backyard oasis featuring an above-ground pool, hot tub, and ample space for BBQs, outdoor games, and evening campfires.All this, with the serenity of country livingyet right in town! Enjoy walking or biking to nearby trails, parks, and the local school.
For sale
C$1,134,000
447 Union St, Meaford, ON N4L 1W7
4beds
4baths
Single Family Residence
Built in ----
1.07 Acres Lot
$-- Zestimate®
C$--/sqft
C$-- HOA
What's special
- 40 days |
- 13 |
- 0 |
Zillow last checked:
Listing updated:
Listed by:
Sotheby's International Realty Canada
Source: TRREB,MLS®#: X13215048 Originating MLS®#: One Point Association of REALTORS
Originating MLS®#: One Point Association of REALTORSFacts & features
Interior
Bedrooms & bathrooms
- Bedrooms: 4
- Bathrooms: 4
Primary bedroom
- Level: Main
- Dimensions: 3.9 x 5.3
Bedroom
- Level: Main
- Dimensions: 3.9 x 4
Bedroom
- Level: Basement
- Dimensions: 6 x 4.9
Bedroom
- Level: Main
- Dimensions: 3.3 x 4.6
Breakfast
- Level: Main
- Dimensions: 4.4 x 8.2
Dining room
- Level: Main
- Dimensions: 4 x 4.5
Dining room
- Level: Basement
- Dimensions: 4.3 x 5.3
Exercise room
- Level: Basement
- Dimensions: 5.4 x 3.5
Family room
- Level: Basement
- Dimensions: 4.6 x 6.2
Kitchen
- Level: Basement
- Dimensions: 3 x 4
Kitchen
- Level: Main
- Dimensions: 4.4 x 8.2
Laundry
- Level: Main
- Dimensions: 3.6 x 2.2
Living room
- Level: Main
- Dimensions: 5.4 x 5.1
Office
- Level: Main
- Dimensions: 4 x 4.4
Other
- Level: Basement
- Dimensions: 4 x 3.2
Other
- Level: Basement
- Dimensions: 4.3 x 3.2
Other
- Level: Basement
- Dimensions: 6.7 x 3.8
Workshop
- Level: Basement
- Dimensions: 7.3 x 7.8
Heating
- Forced Air, Gas
Cooling
- Central Air
Appliances
- Included: Water Heater
Features
- Central Vacuum, Guest Accommodations, Primary Bedroom - Main Floor, Workbench
- Basement: Finished,Full
- Has fireplace: Yes
- Fireplace features: Natural Gas, Living Room, Family Room
Interior area
- Living area range: 2500-3000 null
Video & virtual tour
Property
Parking
- Total spaces: 10
- Parking features: Garage Door Opener
- Has garage: Yes
Features
- Has private pool: Yes
- Pool features: Above Ground
- Has view: Yes
- View description: Pasture
Lot
- Size: 1.07 Acres
- Features: Rectangular Lot
Details
- Parcel number: 371130209
- Other equipment: Air Exchanger, Generator - Full
Construction
Type & style
- Home type: SingleFamily
- Architectural style: Bungalow
- Property subtype: Single Family Residence
Materials
- Stone, Brick
- Foundation: Insulated Concrete Form
- Roof: Asphalt Shingle
Utilities & green energy
- Sewer: Septic
Community & HOA
Community
- Security: Carbon Monoxide Detector(s), Smoke Detector(s)
Location
- Region: Meaford
Financial & listing details
- Annual tax amount: C$9,058
- Date on market: 5/29/2026
Sotheby's International Realty Canada
Sotheby's International Realty Canada
By pressing Contact Agent, you agree that the real estate professional identified above may call/text you about your search, which may involve use of automated means and pre-recorded/artificial voices. You don't need to consent as a condition of buying any property, goods, or services. Message/data rates may apply. You also agree to our Terms of Use. Zillow does not endorse any real estate professionals. We may share information about your recent and future site activity with your agent to help them understand what you're looking for in a home.
Price history
Price history is unavailable.
Public tax history
Tax history is unavailable.
Climate risks
Neighborhood: N4L
Nearby schools
GreatSchools rating
No schools nearby
We couldn't find any schools near this home.



- Ontario
- Grey County
- Meaford
- N4L 1W7
- 447 Union St
Nearby cities
Nearby zip codes
Other Meaford Topics
