Welcome to easy living in the heart of Thornbury. This well maintained true bungalow is ideally located on a quiet residential street, just a short walk to downtown shops, cafés, restaurants, Georgian Bay, and the area's renowned trail system. Designed for convenient main floor living, the home offers three bedrooms, including a spacious primary suite, a bright open-concept kitchen and family room with hardwood floors, a cozy gas fireplace, and a walkout to the backyard deck-perfect for entertaining or relaxing. A versatile front living room provides the ideal space for a formal sitting room, home office, or reading lounge. Main floor laundry and inside access to the double-car garage add everyday convenience. The fully finished lower level expands the living space with a generous recreation room featuring a second gas fireplace, an additional bedroom and full bathroom for guests or extended family, plus a large storage and workshop area. Recent updates include a brand-new furnace and a roof replaced approximately six years ago, offering peace of mind for years to come. Whether you're looking to downsize without compromise or embrace the walkable Thornbury lifestyle, this lovingly cared-for bungalow is ready to welcome you home.
Under contract
C$1,179,000
3 Wickens Ln, The Blue Mountains, ON N0H 2P0
4beds
3baths
Single Family Residence
Built in ----
0.28 Acres Lot
$-- Zestimate®
C$--/sqft
C$-- HOA
What's special
Quiet residential streetThree bedroomsSpacious primary suiteHardwood floorsCozy gas fireplaceMain floor laundryFully finished lower level
- 12 days |
- 6 |
- 0 |
Zillow last checked:
Listing updated:
Listed by:
Royal LePage Signature Realty
Source: TRREB,MLS®#: X13537362 Originating MLS®#: One Point Association of REALTORS
Originating MLS®#: One Point Association of REALTORSFacts & features
Interior
Bedrooms & bathrooms
- Bedrooms: 4
- Bathrooms: 3
Primary bedroom
- Level: Main
- Dimensions: 4.88 x 4.18
Bedroom 2
- Level: Main
- Dimensions: 3.91 x 3.16
Bedroom 3
- Level: Main
- Dimensions: 2.88 x 3.26
Bedroom 4
- Level: Lower
- Dimensions: 3.76 x 4.81
Dining room
- Level: Main
- Dimensions: 3.06 x 2.46
Family room
- Level: Main
- Dimensions: 4.88 x 5.28
Foyer
- Level: Main
- Dimensions: 2.67 x 1.8
Kitchen
- Level: Main
- Dimensions: 3.49 x 3.42
Living room
- Level: Main
- Dimensions: 4.31 x 4.24
Recreation
- Level: Lower
- Dimensions: 9.12 x 4.93
Heating
- Forced Air, Gas
Cooling
- Central Air
Features
- Central Vacuum, Primary Bedroom - Main Floor
- Basement: Full
- Has fireplace: Yes
- Fireplace features: Natural Gas, Recreation Room, Family Room
Interior area
- Living area range: 1500-2000 null
Video & virtual tour
Property
Parking
- Total spaces: 6
- Parking features: Garage Door Opener
- Has garage: Yes
Features
- Patio & porch: Deck
- Exterior features: Landscaped, Year Round Living
- Pool features: None
- Has view: Yes
- View description: Orchard
Lot
- Size: 0.28 Acres
- Features: Library, Rec./Commun.Centre, School Bus Route, School, Beach, Irregular Lot
Details
- Additional structures: None
- Parcel number: 371410163
- Other equipment: Air Exchanger
Construction
Type & style
- Home type: SingleFamily
- Architectural style: Bungalow
- Property subtype: Single Family Residence
Materials
- Brick
- Foundation: Block
- Roof: Asphalt Shingle
Utilities & green energy
- Sewer: Sewer
Community & HOA
Community
- Security: Carbon Monoxide Detector(s), Smoke Detector(s)
Location
- Region: The Blue Mountains
Financial & listing details
- Tax assessed value: C$454,000
- Annual tax amount: C$4,517
- Date on market: 7/8/2026
Royal LePage Signature Realty
Royal LePage Signature Realty
By pressing Contact Agent, you agree that the real estate professional identified above may call/text you about your search, which may involve use of automated means and pre-recorded/artificial voices. You don't need to consent as a condition of buying any property, goods, or services. Message/data rates may apply. You also agree to our Terms of Use. Zillow does not endorse any real estate professionals. We may share information about your recent and future site activity with your agent to help them understand what you're looking for in a home.
Price history
Price history is unavailable.
Public tax history
Tax history is unavailable.
Climate risks
Neighborhood: N0H
Nearby schools
GreatSchools rating
No schools nearby
We couldn't find any schools near this home.
- C$725,0003 bd2 ba-- sqft15 Wellington St S, The Blue Mountains, ON N0H2P0For Sale
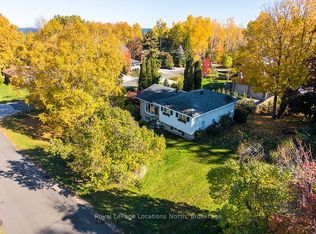
- C$879,0003 bd2 ba-- sqft142 Arthur St E, The Blue Mountains, ON N0H2P0For Sale

- C$1,795,0005 bd5 ba-- sqft74 Arthur St E, The Blue Mountains, ON N0H2P0For Sale
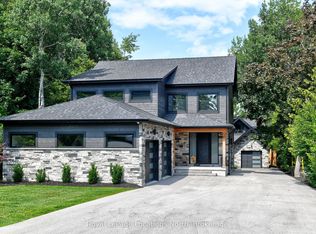
- C$1,300,0004 bd3 ba3.1k sqft164 Arthur Taylor Ln, The Blue Mountains, ON N0H1J0Sold

- C$1,035,0005 bd4 ba-- sqft17 Elgin St S, The Blue Mountains, ON N0H2P0For Sale
- C$585,0009,864 Square Feet372-21 Grey St S #3, The Blue Mountains, ON N0H2P0Lot/Land
- C$585,0009,864 Square Feet372-21 Grey St S #2, The Blue Mountains, ON N0H2P0Lot/Land
- C$1,275,0004 bd3 ba-- sqft59 King St E #22, The Blue Mountains, ON N0H2P0For Sale
Similar homes
- C$1,399,0004 bd3 ba-- sqft98 Moore Cres, The Blue Mountains, ON N0H 2P0For Sale
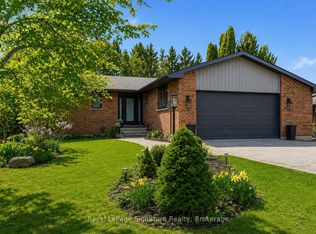 MLS ID #X13071100, Royal LePage Signature Realty. TRREB
 - C$595,0003 bd2 ba-- sqft32 Arthur St W, The Blue Mountains, ON N0H 2P0For Sale
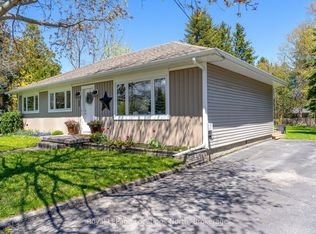 MLS ID #X13570646, Royal LePage Locations North. TRREB
 - C$879,0003 bd2 ba-- sqft142 Arthur St E, The Blue Mountains, ON N0H 2P0For SaleMLS ID #X13427874, Century 21 Millennium Inc.. TRREB
- C$1,299,0004 bd4 ba-- sqft120 Wards Rd, The Blue Mountains, ON L9Y 0T7For Sale
 MLS ID #X12993024, Royal LePage Locations North. TRREB
 - C$999,0004 bd2 ba-- sqft220 Hidden Lake Rd, The Blue Mountains, ON L9Y 0T6For SaleMLS ID #X13500266, RE/MAX Four Seasons Realty Limited. TRREB
- C$995,0003 bd2 ba-- sqft105 Woodland Park Rd, The Blue Mountains, ON N0H 1J0For SaleMLS ID #X13160646, Royal LePage Locations North. TRREB
- C$799,0003 bd2 ba-- sqft142 Marsh St W, The Blue Mountains, ON N0H 1J0For SaleMLS ID #X13506284, Royal LePage Locations North. TRREB
- C$685,0004 bd3 ba-- sqftApplejack, The Blue Mountains, ON N0H 2P0For SaleMLS ID #X13150630, Sotheby's International Realty Canada. TRREB
- C$1,199,0005 bd4 ba-- sqft130 Pioneer Ln, The Blue Mountains, ON L9Y 0M7For SaleMLS ID #X13037604, Century 21 Millennium Inc.. TRREB
- C$1,199,0006 bd4 ba-- sqft158078 7th Line, Meaford, ON N4L 1W5For SaleMLS ID #X13082508, Royal LePage Locations North. TRREB
- C$1,475,0005 bd3 ba-- sqft131 Aspen Way, The Blue Mountains, ON L9Y 0S7For SaleMLS ID #X13484880, Forest Hill Real Estate Inc.. TRREB
- C$1,225,0007 bd3 ba-- sqft63 Broadview St, Collingwood, ON L9Y 0X2For SaleMLS ID #S13534242, Royal LePage Locations North. TRREB
- C$1,250,0002 bd1 ba-- sqft233 Brophys Ln, The Blue Mountains, ON L9Y 0K4For SaleMLS ID #X13480094, Royal LePage Locations North. TRREB
- C$1,125,0004 bd3 ba-- sqft252 Lakeshore Rd N, Meaford, ON N4L 0A7For SaleMLS ID #X13162178, Royal LePage Locations North. TRREB
- C$1,149,9003 bd2 ba-- sqft19 Kells Cres, Collingwood, ON L9Y 0A8For SaleMLS ID #S13422816, Royal LePage Locations North. TRREB
- C$649,0004 bd2 ba-- sqft25 Pollard Dr, Meaford, ON N4L 1A7For SaleMLS ID #X13570388, Royal LePage Locations North. TRREB
- C$848,0004 bd3 ba-- sqft595365 4th Line, The Blue Mountains, ON N0H 2E0For SaleMLS ID #X13418998, RE/MAX Four Seasons Realty Limited. TRREB
- C$1,299,9005 bd4 ba-- sqft137 Pioneer Ln, The Blue Mountains, ON L9Y 0M7For SaleMLS ID #X13138700, Royal LePage Locations North. TRREB
- C$1,199,0004 bd3 ba-- sqft41 Market St, Collingwood, ON L9Y 3M5For SaleMLS ID #S13443666, Sotheby's International Realty Canada. TRREB
- C$1,199,9995 bd3 ba-- sqft61 Broadview St, Collingwood, ON L9Y 0X2For SaleMLS ID #S13069156, RE/MAX REALTRON REALTY INC.. TRREB
