Welcome to The Sands. Immerse yourself in the four seasons splendour of Southern Georgian Bay in this brand new, luxury condo community in Lora Bay. Boasting the best views of Lora Bay golf course, Georgian Bay and the escarpment in the community, this 2 bed, 2 1/2 bath, three story condo with expansive rooftop terrace is the ideal vacation property or permanent retreat. The ground floor offers an exceptionally deep garage (room for two cars) with interior access to the stylish main entrance and flex room, currently equipped with a sauna. Travel upstairs by way of the beautiful wood and carpeted staircase or your very own private elevator. The main floor is an open concept entertainers dream with massive windows allowing tons of natural light, high ceilings and pot lights throughout. The expansive kitchen is complete with a large island, quartz counter tops, ample storage and a walk out to the south facing deck. Beside the kitchen sits the open concept dining space with room for an oversized table and completing the main floor is the beautiful living room with gas fireplace, views of the golf course and a north facing deck. Another ride up the private lift brings you to the third floor and the primary and guest bedrooms. The primary bedroom overlooks the golf course and the bay and has ample room for a king size bed. Complete with a large walk-in closet and a gorgeous 4 piece ensuite. Just outside the primary bedroom you will find the convenience of the laundry closet, and steps away sits the luxurious guest bedroom boasting a large closet and a south facing balcony. Your final trip up the lift takes you to the stunning rooftop terrace with north and south facing panoramic views. Don't miss this opportunity to truly enjoy the Southern Georgian Bay lifestyle from this luxurious, convenient and stunning condo.**opportunity to purchase with furniture**
For sale
C$1,250,000
117 Sladden Ct #32, The Blue Mountains, ON N0H 2P0
2beds
3baths
Townhouse
Built in ----
-- sqft lot
$-- Zestimate®
C$--/sqft
C$568/mo HOA
What's special
Expansive rooftop terracePrivate elevatorNorth facing deck
- 109 days |
- 4 |
- 0 |
Zillow last checked:
Listing updated:
Listed by:
Sotheby's International Realty Canada
Source: TRREB,MLS®#: X12985912 Originating MLS®#: One Point Association of REALTORS
Originating MLS®#: One Point Association of REALTORSFacts & features
Interior
Bedrooms & bathrooms
- Bedrooms: 2
- Bathrooms: 3
Primary bedroom
- Level: Third
- Dimensions: 4.46 x 4.17
Bedroom 2
- Level: Third
- Dimensions: 6.36 x 3.93
Dining room
- Level: Second
- Dimensions: 5.2 x 3.43
Foyer
- Level: Main
- Dimensions: 6.61 x 2.93
Kitchen
- Level: Second
- Dimensions: 4.79 x 4.05
Living room
- Level: Second
- Dimensions: 5.95 x 5.47
Mud room
- Level: Main
- Dimensions: 5.22 x 2.93
Office
- Level: Upper
- Dimensions: 1.44 x 2.75
Heating
- Forced Air, Gas
Cooling
- Central Air
Appliances
- Included: Water Heater
- Laundry: In-Suite Laundry
Features
- ERV/HRV
- Basement: None
- Has fireplace: Yes
- Fireplace features: Natural Gas, Living Room
Interior area
- Living area range: 2250-2499 null
Video & virtual tour
Property
Parking
- Total spaces: 3
- Parking features: Private
- Has garage: Yes
Features
- Stories: 3
- Patio & porch: Deck
- Exterior features: Landscaped, Recreational Area, Year Round Living, Terrace Balcony
- Has view: Yes
- View description: Bay, Panoramic, Hills
- Has water view: Yes
- Water view: Bay,Unobstructive
- Waterfront features: WaterfrontCommunity, Bay
- Body of water: Georgian Bay
Lot
- Features: Beach, Golf, Skiing, Lake/Pond, Hospital
Details
- Parcel number: 379350032
Construction
Type & style
- Home type: Townhouse
- Property subtype: Townhouse
Materials
- Stone, Metal/Steel Siding
Community & HOA
HOA
- Amenities included: BBQs Allowed, Elevator, Communal Waterfront Area
- Services included: Common Elements Included
- HOA fee: C$568 monthly
- HOA name: Unknown
Location
- Region: The Blue Mountains
Financial & listing details
- Annual tax amount: C$5,581
- Date on market: 4/11/2026
Sotheby's International Realty Canada
Sotheby's International Realty Canada
By pressing Contact Agent, you agree that the real estate professional identified above may call/text you about your search, which may involve use of automated means and pre-recorded/artificial voices. You don't need to consent as a condition of buying any property, goods, or services. Message/data rates may apply. You also agree to our Terms of Use. Zillow does not endorse any real estate professionals. We may share information about your recent and future site activity with your agent to help them understand what you're looking for in a home.
Price history
Price history is unavailable.
Public tax history
Tax history is unavailable.
Climate risks
Neighborhood: N0H
Nearby schools
GreatSchools rating
No schools nearby
We couldn't find any schools near this home.
- C$1,698,0004 bd3 ba-- sqft121 Sladden Ct, The Blue Mountains, ON N0H2P0For Sale

- C$5,0004 bd3 ba-- sqft102 Sladden Ct, The Blue Mountains, ON N0H2P0For Rent

- C$5,5004 bd3 ba-- sqft107 Sladden Ct, The Blue Mountains, ON N0H2P0For Rent
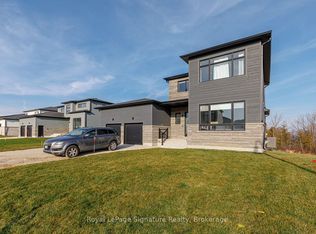
- C$1,299,0003 bd4 ba-- sqft117 Sladden Ct #2, The Blue Mountains, ON N0H2P0For Sale

- C$6,5006 bd4 ba-- sqft101 Sladden Ct, The Blue Mountains, ON N0H2P0For Rent
- C$1,899,0006 bd4 ba-- sqft110 Sladden Ct, The Blue Mountains, ON N0H2P0For Sale
- C$1,250,0003 bd5 ba-- sqft117 Sladden Ct #5, The Blue Mountains, ON N0H2P0For Sale
- C$2,195,0004 bd4 ba-- sqft149 Landry Ln, The Blue Mountains, ON N0H2P0For Sale
Similar homes
- C$1,250,0003 bd5 ba-- sqft117 Sladden Ct #5, The Blue Mountains, ON N0H 2P0For Sale
 MLS ID #X13070930, Royal LePage Locations North. TRREB
 - C$1,299,0003 bd4 ba-- sqft117 Sladden Ct #2, The Blue Mountains, ON N0H 2P0For SaleMLS ID #X13062894, Century 21 Millennium Inc.. TRREB
- C$649,0004 bd3 ba-- sqft150 Victoria St S #103, The Blue Mountains, ON N0H 2P0For Sale
 MLS ID #X13614048, Sotheby's International Realty Canada. TRREB
 - C$1,399,0004 bd3 ba-- sqft98 Moore Cres, The Blue Mountains, ON N0H 2P0For Sale
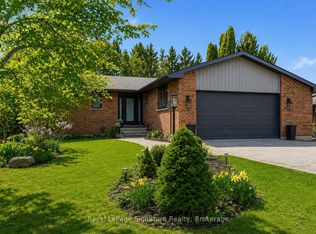 MLS ID #X13071100, Royal LePage Signature Realty. TRREB
 - C$1,100,0005 bd3 ba-- sqft131 Bruce St S, The Blue Mountains, ON N0H 2P0For SaleMLS ID #X13478892, Sotheby's International Realty Canada. TRREB
- C$999,0003 bd4 ba-- sqft209707 State Highway 26 N #15, The Blue Mountains, ON L9Y 0T8For SaleMLS ID #X13489350, Century 21 Millennium Inc.. TRREB
- C$1,289,0003 bd4 ba-- sqft95 Goldie Ct, Blue Mountains, ON N0H 1J0For SaleMLS ID #X13144522, RE/MAX Four Seasons Realty Limited. TRREB
- C$1,795,0005 bd5 ba-- sqft74 Arthur St E, The Blue Mountains, ON N0H 2P0For SaleMLS ID #X12698380, Royal LePage Locations North. TRREB
- C$1,150,0004 bd4 ba-- sqft34 Kari Cres, Collingwood, ON L9Y 0Z6For SaleMLS ID #S13592542, RE/MAX Four Seasons Realty Limited. TRREB
- C$999,9993 bd3 ba-- sqft66 Gordon Cres, Meaford, ON N4L 0A9For SaleMLS ID #X13461362, Royal LePage Locations North. TRREB
- C$1,275,0004 bd4 ba-- sqft100 Kari Cres, Collingwood, ON L9Y 0Z7For SaleMLS ID #S13131360, RE/MAX Four Seasons Realty Limited. TRREB
- C$990,0003 bd3 ba-- sqft129 Scandia Ln, The Blue Mountains, ON N0H 2E0For SaleMLS ID #X12940792, Royal LePage Locations North. TRREB
- C$1,729,0004 bd3 ba-- sqft47 Vera St, Meaford, ON N4L 1B2For SaleMLS ID #X13220432, Sotheby's International Realty Canada. TRREB
- C$1,360,0004 bd5 ba-- sqft171 Snowbridge Way #37, The Blue Mountains, ON L9Y 0V1For SaleMLS ID #X13063780, RE/MAX WEST REALTY INC.. TRREB
- C$1,299,9005 bd4 ba-- sqft137 Pioneer Ln, The Blue Mountains, ON L9Y 0M7For SaleMLS ID #X13138700, Royal LePage Locations North. TRREB
- C$729,0003 bd3 ba-- sqft104 Delphi Ln, The Blue Mountains, ON N0H 1J0For SaleMLS ID #X13081686, HOMELIFE MAPLE LEAF REALTY LTD.. TRREB
- C$1,189,0003 bd4 ba-- sqftMackinaw Village, Collingwood, ON L9Y 0J6For SaleMLS ID #S13475796, RE/MAX Four Seasons Realty Limited. TRREB
- C$1,339,0003 bd2 ba-- sqft111 Patricia Dr, The Blue Mountains, ON L9Y 0P1For SaleMLS ID #X13066702, Sotheby's International Realty Canada. TRREB
- C$1,599,0004 bd4 ba-- sqft9 Cranberry Surf, Collingwood, ON L9Y 5C4For SaleMLS ID #S13599424, Chestnut Park Real Estate. TRREB
- C$1,099,0003 bd3 ba-- sqft68 Kari Cres, Collingwood, ON L9Y 0Z7For SaleMLS ID #S12953524, Royal LePage Locations North. TRREB
