Blue Vista by Royalton Homes. This stunning contemporary designed double car garage semidetached home features an open concept flow, with vaulted ceiling in the living room, 3 sided gas fireplace between the kitchen, living room and dining creating a warm and inviting ambiance, with walk out to deck/patio from the bright living space. The kitchen comes with your choice of polished granite or quartz counter tops, extended uppers and 3 appliance plus, washer and dryer conveniently located on the 2nd floor. The dining room has lots of space for entertaining. The second floor has your choice of laminate or broadloom flooring in the bedrooms and this floor is highlighted by a walkout to a lovely large terrace. The basement is unfinished with an option to finish. All interior finishes are to be chosen by the purchaser. There is $7,500.00 decor dollars (no cash value) for you to add those finishing touches you've always wanted done at the Royalton design studio which is conveniently located in Collingwood. Air conditioning is included as well. HST rebate available to qualified buyer (s) ask sales rep for details.
For sale
C$924,990
204 Stoneleigh Dr Lot 62-R, The Blue Mountains, ON L9Y 5J6
3beds
3baths
Single Family Residence
Built in ----
3,774 Square Feet Lot
$-- Zestimate®
C$--/sqft
C$-- HOA
What's special
Double car garageOpen concept flow
- 75 days |
- 3 |
- 0 |
Zillow last checked:
Listing updated:
Listed by:
GRAINGER, MARGARET D. ,
SPECTRUM REALTY SERVICES INC.
Source: TRREB,MLS®#: X13119178 Originating MLS®#: Toronto Regional Real Estate Board
Originating MLS®#: Toronto Regional Real Estate BoardFacts & features
Interior
Bedrooms & bathrooms
- Bedrooms: 3
- Bathrooms: 3
Primary bedroom
- Level: Second
- Dimensions: 4.17 x 3.71
Bedroom 2
- Level: Second
- Dimensions: 2.71 x 3.08
Bedroom 3
- Level: Second
- Dimensions: 2.71 x 3.08
Dining room
- Level: Main
- Dimensions: 6.79 x 4.29
Kitchen
- Level: Main
- Dimensions: 3.53 x 3.71
Living room
- Level: Main
- Dimensions: 6.79 x 5.09
Heating
- Forced Air, Gas
Cooling
- Central Air
Features
- ERV/HRV
- Basement: Unfinished
- Has fireplace: No
Interior area
- Living area range: 1500-2000 null
Property
Parking
- Total spaces: 4
- Parking features: Private
- Has garage: Yes
Features
- Stories: 2
- Pool features: None
Lot
- Size: 3,774 Square Feet
- Features: Beach, Golf, Park, Skiing
Details
- Parcel number: 371471517
- Other equipment: Sump Pump
Construction
Type & style
- Home type: SingleFamily
- Property subtype: Single Family Residence
Materials
- Stone, Stucco (Plaster)
- Foundation: Poured Concrete
- Roof: Membrane
Utilities & green energy
- Sewer: Sewer
- Water: Public
Community & HOA
Location
- Region: The Blue Mountains
Financial & listing details
- Annual tax amount: C$1,223
- Date on market: 5/12/2026
GRAINGER, MARGARET D.
GRAINGER, MARGARET D.
(647) 879-4663
By pressing Contact Agent, you agree that the real estate professional identified above may call/text you about your search, which may involve use of automated means and pre-recorded/artificial voices. You don't need to consent as a condition of buying any property, goods, or services. Message/data rates may apply. You also agree to our Terms of Use. Zillow does not endorse any real estate professionals. We may share information about your recent and future site activity with your agent to help them understand what you're looking for in a home.
Price history
Price history is unavailable.
Public tax history
Tax history is unavailable.
Climate risks
Neighborhood: L9Y
Nearby schools
GreatSchools rating
No schools nearby
We couldn't find any schools near this home.
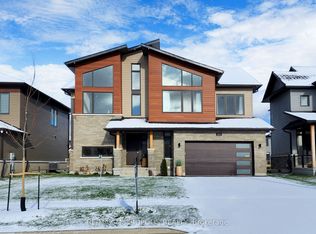
- C$7,5004 bd4 ba-- sqft104 Stoneleigh Dr, The Blue Mountains, ON L9Y5J6For Rent
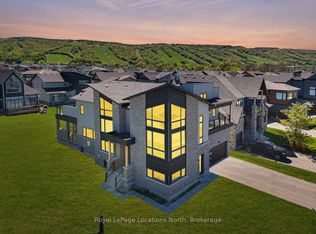
- C$2,349,0006 bd5 ba-- sqft117 Cattail Cres, The Blue Mountains, ON L9Y5J6For Sale
- C$2,950,0006 bd5 ba-- sqft141 Springside Cres, The Blue Mountains, ON L9Y5J6For Sale

- C$1,889,0006 bd5 ba-- sqft101 Reed Way, Blue Mountains, ON L9Y0V1For Sale
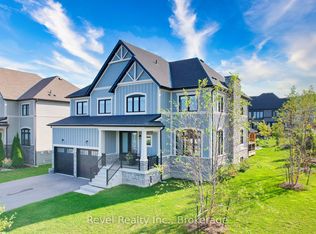
- C$4,9995 bd4 ba-- sqft102 Reed Way, The Blue Mountains, ON L9Y4P5For Rent
- C$1,749,0006 bd5 ba-- sqft111 Stoneleigh Dr, The Blue Mountains, ON L9Y4P5For Sale
- C$2,375,0004 bd4 ba-- sqft116 Stoneleigh Dr, The Blue Mountains, ON L9Y4X5For Sale
- C$1,999,0005 bd5 ba-- sqft157 Springside Cres, The Blue Mountains, ON L9Y4P5For Sale
Similar homes
- C$949,9003 bd4 ba-- sqft145 Sycamore St, The Blue Mountains, ON L9Y 4E2For Sale
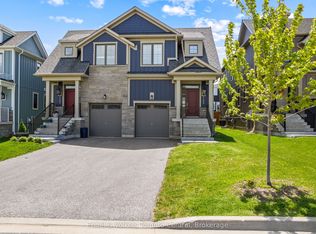 MLS ID #X13176986, Engel & Volkers Toronto Central. TRREB
 - C$899,0003 bd4 ba1.6k sqftWindfall, The Blue Mountains, ON L9Y 4E4New Construction
 MLS ID #40822738, George Morrison, Salesperson, RE/MAX Escarpment Realty Inc.. ITSO
 - C$924,9005 bd3 ba1.5k sqft115 Pioneer Ln, The Blue Mountains, ON L9Y 0M6For Sale
 MLS ID #40808123, John Mircea, Salesperson, RE/MAX Escarpment Realty Inc.. ITSO
 - C$949,0004 bd4 ba-- sqft19 Garbutt Cres, Collingwood, ON L9Y 0H5For Sale
 MLS ID #S13101806, Sotheby's International Realty Canada. TRREB
 - C$999,0004 bd4 ba-- sqft103 Garbutt Cres, Collingwood, ON L9Y 0H5For SaleMLS ID #S12867518, Royal LePage Locations North. TRREB
- C$828,0004 bd4 ba-- sqft47 Autumn Dr, Wasaga Beach, ON L9Z 0K7For SaleMLS ID #S13599892, HOMELIFE/REALTY ONE LTD.. TRREB
- C$865,9004 bd4 ba-- sqft228 Lakeshore Rd E #100, The Blue Mountains, ON L9Y 0M9For SaleMLS ID #X12601356, GRAINGER, MARGARET D. . TRREB
- C$849,8883 bd2 ba-- sqft3265 Vigo Rd, Springwater, ON L0L 1P0For SaleMLS ID #S13559184, LPT REALTY. TRREB
- C$969,9004 bd3 ba1.4k sqft30 Lakeshore Rd, Wasaga Beach, ON L9Z 2Y3For SaleMLS ID #40835491, Julian Sheppard, Salesperson, RE/MAX TWIN CITY REALTY INC.. ITSO
- C$710,0003 bd3 ba-- sqft26 Shipley Ave, Collingwood, ON L9Y 5M7For SaleMLS ID #S13046888, RE/MAX Four Seasons Realty Limited. TRREB
- C$929,9004 bd4 ba-- sqft5 Middleton Dr, Wasaga Beach, ON L9Z 0G8For SaleMLS ID #S13474814, Sotheby's International Realty Canada. TRREB
- C$858,5004 bd2 ba-- sqft11 Club Ct, Wasaga Beach, ON L9Z 1J8For SaleMLS ID #S13097896, SUTTON GROUP-ADMIRAL REALTY INC.. TRREB
- C$939,9906 bd3 ba-- sqft8 Downer Cres, Wasaga Beach, ON L9Z 1C2For SaleMLS ID #S12910088, CAPITAL NORTH REALTY CORPORATION. TRREB
- C$950,0004 bd4 ba-- sqft218 5th St, Collingwood, ON L9Y 1X6For SaleMLS ID #S12876586, Sotheby's International Realty Canada. TRREB
- C$899,9003 bd3 ba-- sqft49 Simona Ave, Wasaga Beach, ON L9Z 0L3For SaleMLS ID #S12934064, RIGHT AT HOME REALTY INC.. TRREB
- C$839,9004 bd4 ba-- sqft71 Bay Sands Dr, Wasaga Beach, ON L9Z 1V1For SaleMLS ID #S13221270, CENTURY 21 PEOPLE`S CHOICE REALTY INC.. TRREB
- C$999,9994 bd3 ba-- sqft11 Waterview Ln, The Blue Mountains, ON N0H 2P0For SaleMLS ID #X13004850, RE/MAX Hallmark York Group Realty Ltd.. TRREB
- C$799,9004 bd3 ba-- sqft61 Tracey Ln, Collingwood, ON L9Y 0G7For SaleMLS ID #S12655776, RE/MAX PARAMOUNT REALTY. TRREB
- C$599,0003 bd2 ba-- sqft10 Beausoleil Ln #303, The Blue Mountains, ON L9Y 2X5For SaleMLS ID #X13041542, RE/MAX Four Seasons Realty Limited. TRREB
- C$849,0003 bd3 ba-- sqft110 Napier St W #28, The Blue Mountains, ON N0H 2P0For SaleMLS ID #X13584972, Century 21 Millennium Inc.. TRREB
