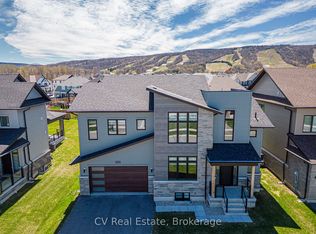
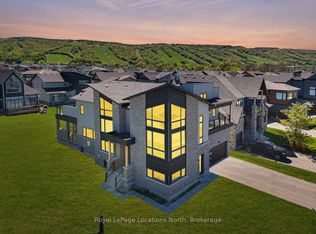
No stone has been left unturned in upgrading this modern showstopper. In the beautiful Primont Development, it is within walking distance of Blue Mountains, or if you prefer, hop on the shuttle to the village. It is the perfect blend of luxury and convenience. Enjoy the expansive kitchen with every upgrade you could hope for -- touch faucets, massive island, 2nd prep sink, oversize refrigerator and beverage fridge, and custom high end cabinetry. An upgraded window over the kitchen sink allows a great view of the escarpment in the distance. The great room invites you in with wall to wall sliding doors in the living and dining areas, 23 foot ceilings, vintage scraped white oak flooring, carefully selected lighting, and soaring shiplap fireplace. A mudroom/laundry room has all the custom built-ins to make organization easy -- with easy access through the garage or through a second door off of the front porch. The primary bedroom and elegant ensuite are on this floor with three more bedrooms on the second level along with a sunny loft that will certainly become one of the favourite rooms in this home. Every window has custom blinds, even the extra large basement windows. More nice touches include 8' solid core doors and upgraded hardware, imported marble vessel sinks in all bathrooms, extra large garage with shelving-- everything to make it clean, crisp and functional. Buyer to pay one time entrance fee of 0.5% per above grade sq.ft. of purchase price plus HST to BMVA on purchase. BMVA annual membership fee of $0.27 plus hst per sq. ft. For perks and more details see https://www.bluemountainvillage.ca/members-homepage/homeowners-portal.
For sale
C$2,375,000
116 Stoneleigh Dr, The Blue Mountains, ON L9Y 4X5
4beds
4baths
Single Family Residence
Built in ----
10,746 Square Feet Lot
$-- Zestimate®
C$--/sqft
C$-- HOA
What's special
Touch faucetsMassive islandCustom high end cabinetryCarefully selected lightingSoaring shiplap fireplaceSunny loftExtra large basement windows
- 68 days |
- 7 |
- 0 |
Zillow last checked:
Listing updated:
Listed by:
Royal LePage Locations North
Source: TRREB,MLS®#: X13229026 Originating MLS®#: One Point Association of REALTORS
Originating MLS®#: One Point Association of REALTORSFacts & features
Interior
Bedrooms & bathrooms
- Bedrooms: 4
- Bathrooms: 4
Primary bedroom
- Level: Main
- Dimensions: 3.77 x 5.15
Bedroom
- Level: Second
- Dimensions: 3.89 x 3.63
Bedroom
- Level: Second
- Dimensions: 3.36 x 3.28
Bedroom
- Level: Second
- Dimensions: 3.91 x 4.31
Bathroom
- Level: Main
- Dimensions: 2.76 x 3.72
Bathroom
- Level: Second
- Dimensions: 1.65 x 3.32
Bathroom
- Level: Main
- Dimensions: 1.52 x 1.36
Bathroom
- Level: Second
- Dimensions: 2.67 x 1.48
Other
- Level: Lower
- Dimensions: 14.49 x 9.95
Dining room
- Level: Main
- Dimensions: 3.52 x 4.03
Foyer
- Level: Main
- Dimensions: 3.02 x 2.18
Kitchen
- Level: Main
- Dimensions: 3.52 x 5.31
Laundry
- Level: Main
- Dimensions: 4.98 x 2.96
Living room
- Level: Main
- Dimensions: 4.27 x 5.02
Loft
- Level: Second
- Dimensions: 2.85 x 3.58
Heating
- Forced Air, Gas
Cooling
- Central Air
Appliances
- Included: Water Heater
Features
- Central Vacuum, ERV/HRV, Primary Bedroom - Main Floor
- Basement: Full,Unfinished
- Has fireplace: Yes
- Fireplace features: Living Room, Natural Gas
Interior area
- Living area range: 2500-3000 null
Video & virtual tour
Property
Parking
- Total spaces: 6
- Parking features: Private Double, Garage Door Opener
- Has garage: Yes
Features
- Stories: 2
- Patio & porch: Porch
- Exterior features: Year Round Living, Recreational Area
- Pool features: None
- Has view: Yes
- View description: Mountain(s), Trees/Woods
Lot
- Size: 10,746 Square Feet
- Features: Beach, Golf, School, Skiing, School Bus Route
- Topography: Flat
Details
- Additional structures: None
- Parcel number: 371470836
- Other equipment: Sump Pump
Construction
Type & style
- Home type: SingleFamily
- Property subtype: Single Family Residence
Materials
- Stone, Hardboard
- Foundation: Poured Concrete
- Roof: Asphalt Shingle
Details
- Builder name: Primont Homes
Utilities & green energy
- Sewer: Sewer
Community & HOA
Community
- Security: Carbon Monoxide Detector(s), Smoke Detector(s)
Location
- Region: The Blue Mountains
Financial & listing details
- Annual tax amount: C$5,541
- Date on market: 6/2/2026
R
Royal LePage Locations North
By pressing Contact Agent, you agree that the real estate professional identified above may call/text you about your search, which may involve use of automated means and pre-recorded/artificial voices. You don't need to consent as a condition of buying any property, goods, or services. Message/data rates may apply. You also agree to our Terms of Use. Zillow does not endorse any real estate professionals. We may share information about your recent and future site activity with your agent to help them understand what you're looking for in a home.
Price history
Price history is unavailable.
Public tax history
Tax history is unavailable.
Climate risks
Neighborhood: L9Y
Nearby schools
GreatSchools rating
No schools nearby
We couldn't find any schools near this home.
- C$1,749,0006 bd5 ba-- sqft111 Stoneleigh Dr, The Blue Mountains, ON L9Y4P5For Sale
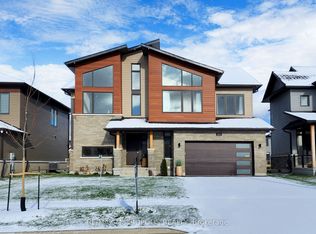
- C$7,5004 bd4 ba-- sqft104 Stoneleigh Dr, The Blue Mountains, ON L9Y5J6For Rent
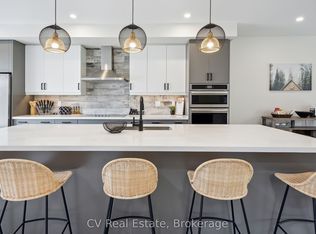
- C$1,798,8886 bd5 ba-- sqft125 Stoneleigh Dr, The Blue Mountains, ON L9Y4X5For Sale
- C$2,190,9996 bd5 ba-- sqft110 Cattail Cres, The Blue Mountains, ON L9Y4X5For Sale

- C$2,349,0006 bd5 ba-- sqft117 Cattail Cres, The Blue Mountains, ON L9Y5J6For Sale
- C$924,9903 bd3 ba-- sqft204 Stoneleigh Dr LOT 62-R, The Blue Mountains, ON L9Y5J6For Sale
- C$2,950,0006 bd5 ba-- sqft141 Springside Cres, The Blue Mountains, ON L9Y5J6For Sale
- C$4,6005 bd4 ba-- sqft102 Reed Way, The Blue Mountains, ON L9Y4P5For Rent
Similar homes
- C$2,190,9996 bd5 ba-- sqft110 Cattail Cres, The Blue Mountains, ON L9Y 4X5For SaleMLS ID #X13086302, Royal LePage Signature Realty. TRREB
- C$2,490,0004 bd5 ba-- sqft109 Stillwater Cres, The Blue Mountains, ON L9Y 4P5For Sale
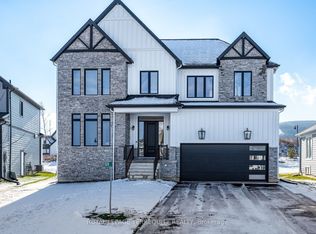 MLS ID #X12841504, ROYAL LEPAGE TERREQUITY REALTY. TRREB
 - C$2,349,0006 bd5 ba-- sqft117 Cattail Cres, The Blue Mountains, ON L9Y 5J6For Sale
 MLS ID #X13605744, Royal LePage Locations North. TRREB
 - C$1,798,8886 bd5 ba-- sqft125 Stoneleigh Dr, The Blue Mountains, ON L9Y 4X5For SaleMLS ID #X13579320, CV Real Estate. TRREB
- C$1,799,0004 bd4 ba-- sqft103 Creekwood Ct, The Blue Mountains, ON L9Y 0V1For SaleMLS ID #X13103386, Chestnut Park Real Estate. TRREB
- C$1,999,0005 bd5 ba-- sqft157 Springside Cres, The Blue Mountains, ON L9Y 4P5For SaleMLS ID #X13028940, Harvey Kalles Real Estate Ltd.. TRREB
- C$1,359,9004 bd3 ba-- sqft107 Stillwater Cres, The Blue Mountains, ON L9Y 4P5For SaleMLS ID #X13248438, FARIS TEAM REAL ESTATE. TRREB
- C$1,749,0006 bd5 ba-- sqft111 Stoneleigh Dr, The Blue Mountains, ON L9Y 4P5For SaleMLS ID #X13085676, CV Real Estate. TRREB
- C$2,950,0006 bd5 ba-- sqft141 Springside Cres, The Blue Mountains, ON L9Y 5J6For SaleMLS ID #X13494848, SUMMIT REALTY EXPERTS INC.. TRREB
- C$1,449,0004 bd4 ba-- sqft109 Sycamore St, The Blue Mountains, ON L9Y 4E2For SaleMLS ID #X13086992, SUTTON GROUP REALTY SYSTEMS INC.. TRREB
- C$1,399,9003 bd3 ba-- sqft104 Snow Apple Cres, The Blue Mountains, ON L9Y 0Y1For SaleMLS ID #X13627698, Bosley Real Estate Ltd.. TRREB
- C$1,799,0004 bd4 ba-- sqft110 Liisas Ln, The Blue Mountains, ON L9Y 0M3For SaleMLS ID #X12913010, Royal LePage Locations North. TRREB
- C$1,690,0006 bd6 ba-- sqft277 Jozo Weider Blvd #902, The Blue Mountains, ON L9Y 0V2For SaleMLS ID #X13118216, Royal LePage Locations North. TRREB
- C$1,359,0004 bd4 ba-- sqft195 Courtland St W, The Blue Mountains, ON L9Y 4E4For SaleMLS ID #X12913460, Royal LePage Locations North. TRREB
- C$1,549,0005 bd5 ba-- sqft122 Courtland St, The Blue Mountains, ON L9Y 5L8For SaleMLS ID #X13069254, TANYA TIERNEY TEAM REALTY INC.. TRREB
- C$2,250,0004 bd4 ba-- sqft13 Parkland Dr, Clearview, ON L9Y 3Y9For SaleMLS ID #S12979534, Royal LePage Locations North. TRREB
- C$2,890,0007 bd8 ba-- sqft149 Aspen Way, The Blue Mountains, ON L9Y 0S7For SaleMLS ID #X13548308, RE/MAX Four Seasons Realty Limited. TRREB
- C$2,499,0005 bd4 ba-- sqft132 Dorothy Dr, The Blue Mountains, ON N0H 1J0For SaleMLS ID #X12572496, RE/MAX Four Seasons Realty Limited. TRREB
- C$2,999,0005 bd5 ba-- sqft116 Arnot Cres, The Blue Mountains, ON L9Y 0Z8For SaleMLS ID #X13629632, RE/MAX Four Seasons Realty Limited. TRREB
- C$1,995,0005 bd3 ba-- sqft4 Woodview Dr, Clearview, ON L9Y 3Y9For SaleMLS ID #S13476610, Royal LePage Locations North. TRREB
