UPSCALE COASTAL LIVING AT SUNSET POINT - Welcome to 43 Niagara Street, a beautifully designed Craftsman-style home in Collingwood's coveted Sunset Point neighbourhood. Just steps from the waterfront, beaches and parks and a leisurely stroll to downtown, this exceptional residence offers over 3,100 sq. ft. of warm, inviting living space surrounded by natural beauty. Timeless architecture and a welcoming covered front porch create wonderful curb appeal. Inside, a grand two-storey foyer introduces soaring ceilings, rich natural woodwork, thoughtful architectural details and an abundance of natural light. The spectacular two-storey living room features a wood-burning stove and built-in bookshelves, opening to a generous dining room and beautifully appointed kitchen with integrated refrigerator, wall oven and two dishwasher drawers. The main-floor primary suite is a peaceful retreat with a custom walk-in closet and luxurious 5-piece ensuite and overlooks the peaceful back yard. A second main-floor bedroom features its own ensuite and private sauna. This room can also offer a flexible office space. The sun-filled sunroom is a favourite place to relax, overlooking the enchanting backyard. Set on a remarkably deep, private lot, mature gardens, towering trees and a lovely patio create a serene outdoor escape, backing directly onto forest and scenic walking trails. Upstairs, two bright bedrooms enjoy escarpment views, accompanied by a full bathroom and charming loft overlooking the living room. An unfinished basement offers excellent storage, while an attached garage provides convenient inside entry. This home is rare blend of timeless character, natural beauty and relaxed elegance in one of Collingwood's most desirable locations, where waterfront walks, spectacular sunsets and four-season living are part of everyday life.
For sale
C$1,999,000
43 Niagara St, Collingwood, ON L9Y 3X1
4beds
3baths
Single Family Residence
Built in ----
0.26 Acres Lot
$-- Zestimate®
C$--/sqft
C$-- HOA
What's special
Timeless architectureWelcoming covered front porchWonderful curb appealGrand two-storey foyerSoaring ceilingsRich natural woodworkThoughtful architectural details
- 2 days
- 21
- 0
Zillow last checked:
Listing updated:
Listed by:
Royal LePage Locations North
Source: TRREB,MLS®#: S14114082 Originating MLS®#: One Point Association of REALTORS
Facts & features
Interior
Bedrooms & bathrooms
- Bedrooms: 4
- Bathrooms: 3
Heating
- Forced Air, Gas
Cooling
- Central Air
Appliances
- Included: Countertop Range, Built-In Oven, Instant Hot Water
Features
- Central Vacuum, Primary Bedroom - Main Floor, Sauna, Workbench
- Basement: Unfinished
- Has fireplace: Yes
- Fireplace features: Wood Burning Stove
Interior area
- Living area range: 3000-3500 null
Property
Parking
- Total spaces: 4
- Parking features: Private, Garage Door Opener
- Has garage: Yes
Accessibility
- Accessibility features: Hard/Low Nap Floors, Low Pile Carpeting, Level Within Dwelling, Open Floor Plan
Features
- Stories: 2
- Patio & porch: Porch, Patio, Enclosed
- Exterior features: Awning(s), Landscaped, Privacy, Recreational Area
- Pool features: None
- Has view: Yes
- View description: Trees/Woods, Forest, Mountain(s)
Lot
- Size: 0.26 Acres
- Features: Beach, Lake/Pond, Library, Park, Public Transit, Lake Access, Rectangular Lot
- Topography: Wooded/Treed,Dry
Details
- Additional structures: Shed, Fence - Partial
- Parcel number: 582870081
- Other equipment: Sump Pump
Construction
Type & style
- Home type: SingleFamily
- Property subtype: Single Family Residence
Materials
- Wood, Hardboard
- Foundation: Concrete
- Roof: Asphalt Shingle
Utilities & green energy
- Sewer: Sewer
Community & HOA
Community
- Security: Carbon Monoxide Detector(s), Smoke Detector(s)
Location
- Region: Collingwood
Financial & listing details
- Tax assessed value: C$692,000
- Annual tax amount: C$8,605
- Date on market: 10/24/2026
Price history
Price history is unavailable.
Public tax history
Tax history is unavailable.
Climate risks
Neighborhood: L9Y
Nearby schools
GreatSchools rating
No schools nearby
We couldn't find any schools near this home.



Similar homes
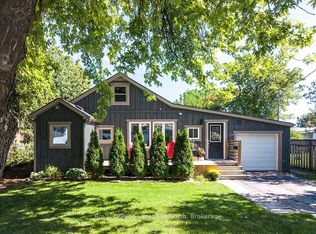
- C$1,980,0004 bd3 ba-- sqft97 & 99 Huron St, Collingwood, ON L9Y 1C4For Sale
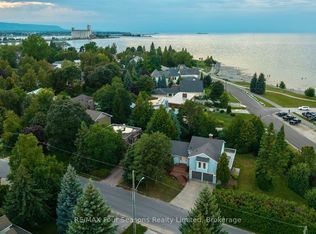 MLS ID #S13653944, RE/MAX Four Seasons Realty Limited. TRREB
- C$1,749,0004 bd3 ba-- sqft340 Cedar St, Collingwood, ON L9Y 3B1For Sale
 MLS ID #S13882828, Royal LePage Locations North. TRREB
- C$1,949,9994 bd4 ba-- sqft142 6th St, Collingwood, ON L9Y 1Y9For Sale
 MLS ID #S13747506, Bosley Real Estate Ltd.. TRREB
- C$1,795,0005 bd4 ba-- sqft24 Oliver Cres, Collingwood, ON L9Y 3Z1For Sale
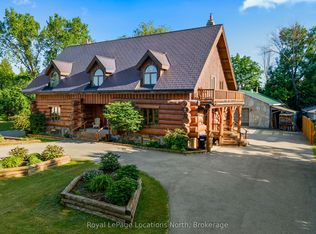 MLS ID #S13601556, Royal LePage Locations North. TRREB
