Welcome to Buckingham Woodlands-a rarely offered property close to private ski clubs, Blue Mountain Village, and downtown Collingwood. Set on approximately 1.5 acres of very private grounds surrounded by protected forest, this distinctive contemporary chalet combines architectural character with a peaceful woodland setting.Featured in OBJEKT International, the home was designed by Studio Pyramid with striking peaked rooflines, red clapboard siding, and expansive windows that connect the interior to its natural surroundings. Four bedrooms and three full bathrooms offer space for family and guests, making it equally inviting as a full-time residence or weekend retreat.Inside, soaring vaulted ceilings and an open-concept layout bring together the living, dining, and kitchen spaces. A dramatic fireplace anchors the great room, with integrated firewood storage adding both function and architectural interest. Large south- and east-facing windows welcome natural light, while hardwood flooring adds warmth throughout the principal living spaces. The custom kitchen complements the home's thoughtful design, and upper-level loft spaces provide additional room to relax, work, or gather.Outdoors, a wraparound deck invites entertaining and quiet mornings overlooking the forest. The expansive yard offers room to unwind, and a detached double-car garage provides convenient parking and storage.Close to Osler and other private ski clubs, with Blue Mountain Village nearby and downtown Collingwood just minutes away, this exceptional property brings together privacy, distinctive design, and the best of four-season living.
For sale
C$2,095,000
21 Buckingham Blvd, Clearview, ON L9Y 3Y9
4beds
3baths
Single Family Residence
Built in ----
1 Square Feet Lot
$-- Zestimate®
C$--/sqft
C$-- HOA
What's special
Surrounded by protected forestDistinctive contemporary chaletStriking peaked rooflinesRed clapboard sidingSoaring vaulted ceilingsOpen-concept layout
- 2 days
- 3
- 0
Zillow last checked:
Listing updated:
Listed by:
Royal LePage Locations North
Source: TRREB,MLS®#: S14080264 Originating MLS®#: One Point Association of REALTORS
Originating MLS®#: One Point Association of REALTORSFacts & features
Interior
Bedrooms & bathrooms
- Bedrooms: 4
- Bathrooms: 3
Heating
- Forced Air, Wood
Cooling
- Central Air
Appliances
- Included: Bar Fridge, Water Heater, Water Heater Owned, Water Purifier
Features
- ERV/HRV
- Basement: None
- Has fireplace: Yes
Interior area
- Living area range: 2500-3000 null
Property
Parking
- Total spaces: 10
- Parking features: Garage Door Opener
- Has garage: Yes
Features
- Stories: 2
- Exterior features: Backs On Green Belt, Landscaped, Lighting, Privacy, Year Round Living
- Pool features: None
- Has spa: Yes
- Spa features: Hot Tub
- Has view: Yes
- View description: Forest, Garden, Trees/Woods
- Waterfront features: None
Lot
- Size: 1 Square Feet
- Features: Irregular Lot
- Topography: Dry,Flat
Details
- Parcel number: 582530127
- Other equipment: Air Exchanger, Propane Tank
Construction
Type & style
- Home type: SingleFamily
- Property subtype: Single Family Residence
Materials
- Wood
- Foundation: Slab, Poured Concrete
- Roof: Asphalt Rolled
Utilities & green energy
- Sewer: Septic
- Water: Shared Well
Community & HOA
Location
- Region: Clearview
Financial & listing details
- Annual tax amount: C$8,736
- Date on market: 10/15/2026
Price history
Price history is unavailable.
Public tax history
Tax history is unavailable.
Climate risks
Neighborhood: L9Y
Nearby schools
GreatSchools rating
No schools nearby
We couldn't find any schools near this home.

Similar homes
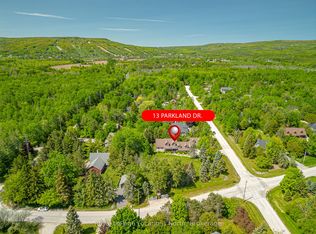
- C$2,250,0004 bd4 ba-- sqft13 Parkland Dr, Clearview, ON L9Y 3Y9For Sale
 MLS ID #S12979534, Royal LePage Locations North. TRREB
 - C$2,699,0007 bd4 ba5k sqft4 Buckingham Blvd, Clearview, ON L9Y 3Y9For Sale
 MLS ID #40865280, Tim O'connor, Salesperson, RE/MAX Escarpment Realty Inc.. ITSO
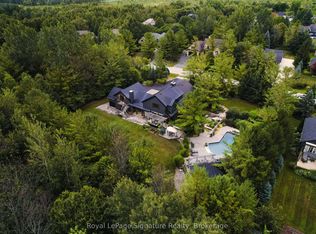
 - C$2,149,0004 bd4 ba-- sqft21 Trails End, Collingwood, ON L9Y 5B1For Sale
 MLS ID #S13875828, Royal LePage Signature Realty. TRREB
 - C$1,499,9004 bd5 ba5.3k sqft1 Meadowlark Way, Clearview, ON L9Y 0K1For Sale
 MLS ID #40869129, Scott Benson, Salesperson, Real Broker Ontario Ltd.. ITSO
